2-bedroom,2-bathroom,2-car garage in Trilogy 55+ in Rio Vista. The Carmel model with Vaulted celling's. Tile floors, carpet in the bedrooms. Low maintenance front and back yard. Patio and fenced back yard. Trilogy has beautifully landscaped grounds, scenic ponds, tranquil water features and championship golf course. Residents enjoy exceptional resort style amenities including indoor & outdoor swimming pools, fitness & recreation centers, spa, indoor walking track, pickleball, tennis & bocce ball courts. About 100 clubs offering many activities. The nearby Sacramento River offers additional opportunities for fishing, boating & water recreation. HOA dues provide access to the community's outstanding amenities. Golf membership is not included but is available to residents at discounted rates. Experience the active lifestyle & welcoming community that Trilogy has to offer. Solar is a prepaid lease for another (tbd) year(s)
Active
Price cut: $2.4K (10/2)
$347,500
500 Diamond Hills Drive, Rio Vista, CA 94571
2beds
1,172sqft
Single Family Residence
Built in 2014
4,530 Square Feet Lot
$346,300 Zestimate®
$297/sqft
$295/mo HOA
What's special
Championship golf courseTranquil water featuresScenic pondsTile floorsBeautifully landscaped groundsCarpet in the bedrooms
- 65 days
- 516
- 33
Likely to sell faster than
Zillow last checked:
Listing updated:
Listed by:
Dana J Lira DRE #02120972 707-688-6970,
California Delta Living 707-374-2263
Source: BAREIS,MLS#: 326064066 Originating MLS: Northern Solano
Originating MLS: Northern SolanoFacts & features
Interior
Bedrooms & bathrooms
- Bedrooms: 2
- Bathrooms: 2
- Full bathrooms: 2
Rooms
- Room types: Kitchen, Laundry, Living Room, Master Bathroom, Master Bedroom
Primary bedroom
- Features: Walk-In Closet 2+
- Level: Main
Bedroom
- Level: Main
Primary bathroom
- Features: Double Vanity, Walk-In Closet 2+
Bathroom
- Level: Main
Dining room
- Level: Main
Kitchen
- Features: Breakfast Area, Pantry Closet, Quartz Counter
- Level: Main
Living room
- Level: Main
Heating
- Central
Cooling
- Ceiling Fan(s), Central Air
Appliances
- Included: Dishwasher, Disposal, Free-Standing Refrigerator, Microwave, Dryer, Washer
- Laundry: Inside Room
Features
- Flooring: Carpet, Tile
- Windows: Dual Pane Full
- Basement: None
- Has fireplace: Yes
Interior area
- Total structure area: 1,172
- Total interior livable area: 1,172 sqft
Property
Parking
- Total spaces: 4
- Parking features: Attached
- Attached garage spaces: 2
Features
- Levels: One
- Stories: 1
- Fencing: Back Yard,Metal
Lot
- Size: 4,530 Square Feet
- Features: Auto Sprinkler F&R, Low Maintenance
Details
- Parcel number: 0176344250
- Special conditions: Standard
Construction
Type & style
- Home type: SingleFamily
- Property subtype: Single Family Residence
Materials
- Ceiling Insulation, Concrete, Frame, Stucco, Wall Insulation, Wood
- Foundation: Slab
Condition
- Year built: 2014
Details
- Builder name: Shea Homes
Utilities & green energy
- Sewer: Public Sewer
- Water: Public
- Utilities for property: Natural Gas Connected, Public
Green energy
- Energy efficient items: Insulation
- Energy generation: Solar
Community & HOA
Community
- Security: Carbon Monoxide Detector(s), Double Strapped Water Heater, Fire Alarm
- Senior community: Yes
HOA
- Has HOA: Yes
- Amenities included: Barbecue, Clubhouse, Dog Park, Gym, Park, Pool, Recreation Room, Recreation Facilities, Tennis Court(s)
- Services included: Common Areas, Maintenance Grounds, Management, Organized Activities, Pool, Recreation Facility
- HOA fee: $295 monthly
- HOA name: Trilogy Homeowner Association
- HOA phone: 707-374-4843
Location
- Region: Rio Vista
Financial & listing details
- Price per square foot: $297/sqft
- Tax assessed value: $303,764
- Date on market: 8/3/2026
Estimated market value
$346,300
$329,000 - $364,000
$2,458/mo
Price history
| Date | Event | Price |
|---|---|---|
| 10/2/2026 | Price change | $347,500-0.7%$297/sqft |
Source:  BAREIS #326064066 Report a problem BAREIS #326064066 Report a problem | ||
| 8/3/2026 | Listed for sale | $349,900+42.2%$299/sqft |
Source: BAREIS #326064066 Report a problem | ||
| 12/2/2014 | Sold | $246,000$210/sqft |
Source: Public Record Report a problem | ||
Public tax history
| Year | Property taxes | Tax assessment |
|---|---|---|
| 2026 | -- | $303,764 +2% |
| 2025 | $4,312 +1.1% | $297,808 +2% |
| 2024 | $4,266 +0.5% | $291,970 +2% |
| 2023 | $4,245 +1.6% | $286,246 +2% |
| 2022 | $4,177 +2.6% | $280,635 +2% |
| 2021 | $4,073 +3.7% | $275,133 +1% |
| 2020 | $3,927 +3% | $272,312 +2% |
| 2019 | $3,813 -2.1% | $266,974 +2% |
| 2018 | $3,896 -4.8% | $261,740 +2% |
| 2017 | $4,091 +1.8% | $256,609 +2% |
| 2016 | $4,020 +1% | $251,578 +2.4% |
| 2015 | $3,981 +352% | $245,800 +609% |
| 2014 | $881 | $34,667 +0.5% |
| 2013 | -- | $34,510 +2% |
| 2012 | -- | $33,833 +2% |
| 2011 | -- | $33,170 +0.8% |
| 2010 | -- | $32,922 |
Find assessor info on the county website
Monthly payment
Est. payment
Payment breakdown
Explore the cost of this home by adjusting the details. Changes won't be saved.Climate risks
Neighborhood: 94571
Nearby schools
Schools provided by the listing agent
- District: River Delta Unified
Source: BAREIS. This data may not be complete. We recommend contacting the local school district to confirm school assignments for this home.
- $415,8002 bd2 ba1.4k sqft502 Diamond Hills Dr, Rio Vista, CA 94571Off Market
- $423,9002 bd2 ba1.5k sqft301 Birch Ridge Dr, Rio Vista, CA 94571Off Market
- $368,0002 bd2 ba1.1k sqft504 Diamond Hills Dr, Rio Vista, CA 94571Off Market
- $405,8002 bd2 ba1.4k sqft303 Birch Ridge Dr, Rio Vista, CA 94571Off Market
Similar homes
- $325,9002 bd2 ba1.1k sqft507 Palisades Drive, Rio Vista, CA 94571For Sale
 MLS ID #326062860, Diane Shafer, Shafer Real Estate, Inc.. BAREIS
 - $374,0002 bd2 ba1.2k sqft192 Valley Hill Drive, Rio Vista, CA 94571For Sale
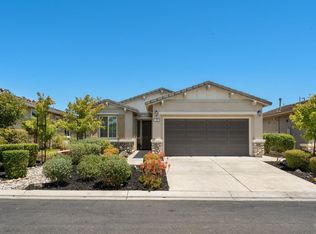 MLS ID #326055150, Charlene Fowler, Wood Real Estate Inc.. BAREIS
 - $369,0002 bd2 ba1.4k sqft234 Cedar Ridge Dr, Rio Vista, CA 94571For Sale
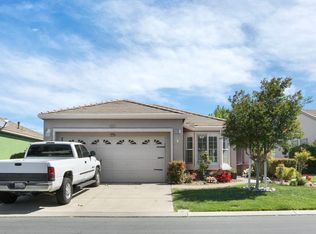 MLS ID #325041900, Rigo Lara Lopez. MetroList Services of CA
 - $369,8803 bd2 ba1.3k sqft633 Deerfield Way, Rio Vista, CA 94571For Sale
 MLS ID #326009110, Ty Leon-Guerrero, Team 1 Realty. BAREIS
