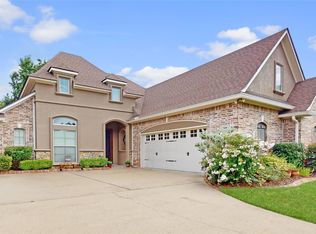
Welcome to this beautiful 3 bedroom, 2 bathroom home built in 2012, offering an ideal blend of elegant finishes, functional living space, and resort style community amenities. In addition to the three bedrooms, the home features a versatile bonus room that can easily serve as a home office, playroom, media room, or fourth bedroom.
Inside, you'll immediately notice the exceptional craftsmanship throughout. Incredible millwork, detailed ceiling treatments, graceful arches, and bullnose corners create a custom feel that sets this home apart. The open concept floor plan is perfect for both everyday living and entertaining, with a spacious living area that flows seamlessly into the kitchen.
The kitchen is designed to be the heart of the home, featuring a large center island, abundant cabinetry, and plenty of counter space for meal preparation and gathering with family and friends. With no rear neighbors, you'll enjoy added privacy and peaceful views from your backyard.
Located in a desirable gated community, residents enjoy an impressive array of amenities including scenic nature walking trails, tennis courts, a community pool, clubhouse, playground, and even horse stables. Whether you're looking for an active lifestyle or a quiet place to unwind, this neighborhood offers something for everyone.
Combining beautiful architectural details, a flexible floor plan, and outstanding community amenities, this home is a rare opportunity that offers both comfort and lifestyle in one exceptional package.
Sold
Price Unknown
500 Dogwood South Ln, Haughton, LA 71037
3beds
1,979sqft
Single Family Residence
Built in 2012
0.29 Acres Lot
$300,100 Zestimate®
$--/sqft
$2,152 Estimated rent
Home value
$300,100
$285,000 - $315,000
$2,152/mo
Zestimate® history
Owner options
List your home for rent
$2,152/mo
Rent Zestimate®
Find your next renter with Zillow Rental Manager. Plus, with online applications, you can quickly screen prospective tenants – for free.
$2,152/mo
Rent Zestimate®
Refinance and save
$260/mo
Est. payment
Refinancing to a lower rate could help reduce your monthly payments and save thousands over the life of the loan.
$260/mo
Est. payment
Explore your selling options
Work with a Zillow partner agent
Leverage their expertise and Zillow's premium Showcase listings to get your home seen by more buyers.
Get startedList with your own agent
Get your home in front of millions of buyers by listing it on Zillow.
Learn how to do itSell it yourself
Take full control of how buyers see your home on Zillow by listing For Sale by Owner (FSBO).
List your homeWhat's special
Open concept floor planAbundant cabinetryDetailed ceiling treatmentsFlexible floor planBeautiful architectural detailsAdded privacyIncredible millwork
Zillow last checked:
Listing updated:
Listed by:
Adam Lytle 0995687987 318-231-2000,
Berkshire Hathaway HomeServices Ally Real Estate 318-231-2000
Bought with:
Vashard Drew, 0995706878
Better Homes And Gardens Real Estate Rhodes Realty
Source: NTREIS,MLS#: 21304677
Facts & features
Interior
Bedrooms & bathrooms
- Bedrooms: 3
- Bathrooms: 2
- Full bathrooms: 2
Primary bedroom
- Level: First
- Dimensions: 0 x 0
Kitchen
- Level: First
- Dimensions: 0 x 0
Living room
- Level: First
- Dimensions: 0 x 0
Appliances
- Included: Dishwasher, Gas Oven, Gas Range, Microwave, Refrigerator
Features
- Built-in Features, Cathedral Ceiling(s), Decorative/Designer Lighting Fixtures, Double Vanity, Eat-in Kitchen, High Speed Internet, Kitchen Island, Pantry, Cable TV
- Has basement: No
- Number of fireplaces: 1
- Fireplace features: Living Room, Masonry
Interior area
- Total interior livable area: 1,979 sqft
Property
Parking
- Total spaces: 2
- Parking features: Driveway, Garage
- Attached garage spaces: 2
Features
- Levels: One
- Stories: 1
- Pool features: None
Lot
- Size: 0.29 Acres
Details
- Parcel number: 174832
Construction
Type & style
- Home type: SingleFamily
- Architectural style: Detached
- Property subtype: Single Family Residence
- Attached to another structure: Yes
Condition
- Year built: 2012
Utilities & green energy
- Sewer: Public Sewer
- Water: Public
- Utilities for property: Sewer Available, Water Available, Cable Available
Community & HOA
Community
- Subdivision: Dogwood South Sub #1
HOA
- Has HOA: Yes
- Services included: All Facilities
- HOA fee: $260 annually
- HOA name: Dogwood South Hoa
- HOA phone: 000-000-0000
Location
- Region: Haughton
Financial & listing details
- Tax assessed value: $334,208
- Annual tax amount: $3,028
- Date on market: 7/2/2026
- Cumulative days on market: 41 days
Price history
| Date | Event | Price |
|---|---|---|
| 8/12/2026 | Sold | -- |
Source: NTREIS #21304677 Report a problem | ||
| 7/19/2026 | Contingent | $299,900$152/sqft |
Source: NTREIS #21304677 Report a problem | ||
| 7/13/2026 | Price change | $299,900-9.1%$152/sqft |
Source: NTREIS #21304677 Report a problem | ||
| 7/2/2026 | Listed for sale | $329,900-5.7%$167/sqft |
Source: NTREIS #21304677 Report a problem | ||
| 7/11/2025 | Sold | -- |
Source: NTREIS #20927826 Report a problem | ||
| 6/7/2025 | Pending sale | $350,000$177/sqft |
Source: NTREIS #20927826 Report a problem | ||
| 5/16/2025 | Listed for sale | $350,000$177/sqft |
Source: NTREIS #20927826 Report a problem | ||
| 5/11/2025 | Pending sale | $350,000$177/sqft |
Source: NTREIS #20927826 Report a problem | ||
| 5/9/2025 | Listed for sale | $350,000$177/sqft |
Source: NTREIS #20927826 Report a problem | ||
| 5/7/2013 | Sold | -- |
Source: Public Record Report a problem | ||
Public tax history
| Year | Property taxes | Tax assessment |
|---|---|---|
| 2025 | $3,028 +23.3% | $33,421 +16.9% |
| 2024 | $2,457 +16.4% | $28,593 +18% |
| 2023 | $2,110 +0.5% | $24,233 |
| 2022 | $2,099 | $24,233 |
| 2021 | $2,099 | $24,233 |
| 2020 | $2,099 -2.3% | $24,233 -0.8% |
| 2019 | $2,149 -30.4% | $24,430 |
| 2018 | $3,088 | $24,430 |
| 2017 | $3,088 +45.5% | $24,430 |
| 2016 | $2,123 +6.9% | $24,430 +0.6% |
| 2015 | $1,986 +0.1% | $24,290 |
| 2014 | $1,984 +347.6% | $24,290 +508.8% |
| 2013 | $443 | $3,990 |
Find assessor info on the county website
Neighborhood: 71037
Nearby homes
- $352,8003 bd2 ba1.8k sqft502 Dogwood South Ln, Haughton, LA 71037Off Market
- $--4 bd3 ba2.4k sqft498 Dogwood South Ln, Haughton, LA 71037Sold
- $400,4004 bd3 ba2.3k sqft504 Dogwood South Ln, Haughton, LA 71037Off Market

- $355,1004 bd3 ba2.2k sqft496 Dogwood South Ln, Haughton, LA 71037Off Market
- $376,8004 bd2 ba2.2k sqft506 Dogwood South Ln, Haughton, LA 71037Off Market
- $361,4004 bd3 ba1.9k sqft494 Dogwood South Ln, Haughton, LA 71037Off Market
- $305,9003 bd2 ba1.7k sqft495 Dogwood South Ln, Haughton, LA 71037Off Market
- $340,4004 bd2 ba1.7k sqft508 Dogwood South Ln, Haughton, LA 71037Off Market
Nearby schools
GreatSchools rating
- 10/10Stockwell Place Elementary SchoolGrades: K-5Distance: 1 mi
- 6/10Cope Middle SchoolGrades: 6-8Distance: 2.4 mi
- 8/10Airline High SchoolGrades: 8-12Distance: 4.9 mi
Schools provided by the listing agent
- Elementary: Bossier ISD schools
- Middle: Bossier ISD schools
- High: Bossier ISD schools
- District: Bossier PSB
Source: NTREIS. This data may not be complete. We recommend contacting the local school district to confirm school assignments for this home.
Sell for more on Zillow
Get a Zillow Showcase℠ listing at no additional cost and you could sell for .
$300,100
2% more
+$6,002
With Zillow Showcase(estimated)
$306,102
- Louisiana
- Bossier Parish
- Haughton
- 71037
- 500 Dogwood South Ln
Nearby cities
Nearby zip codes
Other Haughton Topics
