Skip main navigation
Closed
  • $720,000

    500 Donna Declue Rd, Crescent City, CA 95531

    5beds
    4baths
    5,826sqft
    Single Family Residence
    Built in 2013
    1.9 Acres Lot
    $720,100 Zestimate®
    $124/sqft
    $3,474 Estimated rent

    Home value

    $720,100

    Estimated sales range

    Not available

    $3,474/mo

    Zestimate® history
    Loading
    Loading...

    Owner options

    List your home for rent

    $3,474/mo

    Rent Zestimate®

    Find your next renter with Zillow Rental Manager. Plus, with online applications, you can quickly screen prospective tenants – for free.

    Learn more

    $3,474/mo

    Rent Zestimate®

    Refinance and save

    $4,846/mo

    Est. payment

    Refinancing to a lower rate could help reduce your monthly payments and save thousands over the life of the loan.

    See today's rates

    $4,846/mo

    Est. payment

    Explore your selling options

    Work with a Zillow partner agent

    Leverage their expertise and Zillow's premium Showcase listings to get your home seen by more buyers.

    Get started

    List with your own agent

    Get your home in front of millions of buyers by listing it on Zillow.

    Learn how to do it

    Sell it yourself

    Take full control of how buyers see your home on Zillow by listing For Sale by Owner (FSBO).

    List your home

    What's special

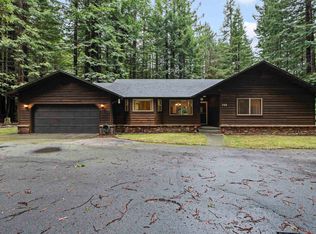
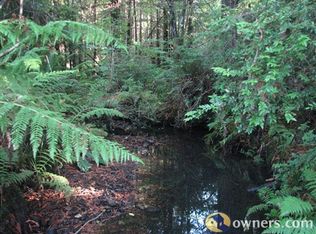
    Nestled among the redwoods along a secluded drive, this custom-crafted home blends beautifully with its natural surroundings. A covered front porch, soaring ceilings, and extraordinary river rock fireplace in the living room create a warm and memorable first impression. In addition, the main level features a spacious primary suite with spa-like bath, laundry room, guest bath, and a large media room/den that could serve as a fourth bedroom. The well-appointed kitchen offers granite countertops, abundant cabinetry, double ovens, a six-burner gas cooktop with grill, copper bar sink, a porcelain farmhouse sink in the massive island, and walk-in pantry. Upstairs, on either side of the expansive landing, are two spacious bedrooms, each with walk-in closets and built-in shelving, plus a large bath with dual vanities. A sunny courtyard connects the home to an extensive 8-car garage/shop with an additional 2,400 sq ft of upstairs living space complete with kitchenette, ¾ bath, and wood-burning stove. The main home offers 3 bedrooms, 3 baths and 3,426 sq ft, with rare craftsmanship and quality throughout. Enjoy the nearby Pacific coastline, Smith River, ancient redwoods, and endless outdoor recreation in beautiful Del Norte County. Opportunities like this don’t come around often, don’t miss your chance to own your own piece of paradise.

    Zillow last checked:

    Listing updated:

    Listed by:

    ROBIN HARTWICK Cell:707-954-2492,

    Reel Properties, INC

    Bought with:

    Angel Verdugo

    Source: DNMLS,MLS#: 260353MLS Logo

    Facts & features

    Interior

    Bedrooms & bathrooms
    • Bedrooms: 5
    • Bathrooms: 4
    Heating
    • Ductless
    Appliances
    • Included: Cooktop, Dishwasher, Oven/Built In, Double Oven, Refrigerator, Gas Oven, Electric Water Heater
    Features
    • Bath-Master, Breakfast Bar, Cabinets In Garage, Cabinets In Utilities, Cable, Eat-in Kitchen, Storage, Ceiling Fan(s), Recessed Lighting, Pantry, Soaking Tub, Utility Room, Walk-In Closet(s), Walk-in Shower
    • Flooring: Carpet, Hardwood, Tile
    • Windows: Bay Window(s), Double Pane Windows, Windows-Vinyl
    • Number of fireplaces: 1
    • Fireplace features: 1 Fireplace, Wood Burning Stove
    Interior area
    • Total structure area: 5,826
    • Total interior livable area: 5,826 sqft

    Property

    Parking
    • Total spaces: 8
    • Parking features: Detached, Garage Door Opener
    • Garage spaces: 8
    Features
    • Levels: Two
    • Stories: 2
    • Patio & porch: Patio/Covered
    • Exterior features: Rain Gutters
    • Has view: Yes
    • View description: Trees/Woods
    Lot
    • Size: 1.9 Acres
    • Features: Located in Country, Landscaped
    • Topography: Level
    Details
    • Additional structures: Workshop
    • Parcel number: 106192043000
    • Zoning description: R

    Construction

    Type & style
    • Home type: SingleFamily
    • Property subtype: Single Family Residence
    Materials
    • Cement Siding, Lap Siding, Frame
    • Foundation: Slab
    • Roof: Composition,Shingle
    Condition
    • Exterior: Excellent,Interior: Excellent
    • Year built: 2013

    Utilities & green energy

    • Electric: Wired for 220
    • Sewer: Septic Tank, Well Septic
    • Water: Well Drilled
    • Utilities for property: Cable Connected, Electricity Connected

    Community & HOA

    Community
    • Security: Smoke Detector(s), Security Gate
    Location
    • Region: Crescent City

    Financial & listing details

    • Price per square foot: $124/sqft
    • Tax assessed value: $586,174
    • Date on market: 8/1/2026
    • Electric utility on property: Yes
    • Road surface type: Gravel, Unimproved

    Price history

    DateEventPrice
    9/4/2026Sold$720,000-1.4%$124/sqft
    Source: DNMLS #260353 Report a problem
    8/1/2026Listed for sale$730,000+472.5%$125/sqft
    Source: DNMLS #260353 Report a problem
    10/31/2007Sold$127,500+82.1%$22/sqft
    Source: Public Record Report a problem
    10/5/2004Sold$70,000$12/sqft
    Source: Public Record Report a problem

    Public tax history

    YearProperty taxesTax assessment
    2026-- $586,174 +2%
    2025$6,082 +4.2%$574,682 +2%
    2024$5,835 +2.2%$563,415 +2%
    2023$5,710 +2.3%$552,369 +2%
    2022$5,579 +0.7%$541,539 +2%
    2021$5,542 +0.7%$530,922 +1%
    2020$5,504 +17.5%$525,479 +17.4%
    2019$4,683 $447,551 +2%
    2018$4,683 +3.8%$438,777 +1.9%
    2017$4,511 $430,394 +2%
    2016$4,511 +12.9%$421,955 +9.8%
    2015$3,994 +13.1%$384,289 +14%
    2014$3,531 $337,149 +21.4%
    2013-- $277,665 +68.7%
    2012-- $164,574 +15.5%
    2011-- $142,524 +0.5%
    2010-- $141,758 -0.2%
    2009-- $142,000 +42%
    2008-- $100,000 +37.3%
    2007-- $72,828 +2%
    2006-- $71,400
    Find assessor info on the county website

    Neighborhood: 95531

    Nearby schools

    GreatSchools rating
    Get pre-qualified for a loan
    At Zillow Home Loans, we can pre-qualify you in as little as 5 minutes with no impact to your credit score.

    An equal housing lender. NMLS #10287.