Gorgeous 3 bedroom, 2 bath pool home with a private backyard Oasis! This exquisite showcase home has a great room & dining area, den/family room, and huge chef’s eat-in kitchen complete with a pass-through to the family room, a large working island, lots of cabinets, drawers & 2 pantries with shelving pull-outs, all appliances & an extra refrigerator & deep freezer included. This split bedroom plan home includes a newer washer & dryer, beautiful easy-care Luxury Vinyl flooring, designer-upgraded bathrooms with a free-standing bathtub, heated towel bar, linear shower drains and Smart mirrors. This house has Smart appliances/extras including a newer Smart Hot Water Heater, and many other awesome upgrades throughout. Upgraded superior windows, NEW Roof installed 8/2021, Rain Gutter System – 2021, Trane 3.5 ton Heat Pump - 2015.The picturesque backyard includes an inground pool featuring pebble-tec, in-pool seating, glass-tile coping and elegant maintenance-free Shellock cool-touch pavers that lead down a walking path to the large newer gazebo with electric, lighting that overlooks a butterfly garden and natural landscape area with palm trees. A house-matching 10x12 metal shed with electric is on the side of the yard for extra storage. The backyard has vinyl fencing and is entirely fenced to create a private Florida paradise. Enjoy a refreshing cold water outdoor shower and there is even a doggie-door that leads out from the house so your pets can enjoy the secure fenced backyard anytime. There is motion-sensor exterior lighting and the lawn sprinkler has a Smart control panel. Enjoy walking to Harbor Palms Nature Park – featuring a nature boardwalk and trail to the water, miles of additional bike & jogging trails, a kayak launch, 18-hole disk golf course and nearby is Sheffield Park with basketball courts, baseball, softball, tennis courts and a dog park! No HOA fees or HOA regulations in Harbor Palms! Oldsmar’s BMX Supercross and Florida BMX Training Site is minutes away in the Oldsmar Sports Complex, as well. This perfect location is minutes away from shopping stores, medical offices, Mease Countryside Hospital, schools, top-rated beaches, restaurants, horse track and entertainment. Tampa International Airport, City of Tampa and I-75 are only a 20-minute drive.
Sold for $530,000
$530,000
500 DRIFTWOOD CIRCLE W, OLDSMAR, FL 34677
3beds
1,830sqft
Single Family Residence
Built in 1972
10,402 Square Feet Lot
$526,100 Zestimate®
$290/sqft
$3,419 Estimated rent
Home value
$526,100
$500,000 - $552,000
$3,419/mo
Zestimate® history
Owner options
List your home for rent
$3,419/mo
Rent Zestimate®
Find your next renter with Zillow Rental Manager. Plus, with online applications, you can quickly screen prospective tenants – for free.
$3,419/mo
Rent Zestimate®
Refinance and save
$3,674/mo
Est. payment
Refinancing to a lower rate could help reduce your monthly payments and save thousands over the life of the loan.
$3,674/mo
Est. payment
Explore your selling options
Work with a Zillow partner agent
Leverage their expertise and Zillow's premium Showcase listings to get your home seen by more buyers.
Get startedList with your own agent
Get your home in front of millions of buyers by listing it on Zillow.
Learn how to do itSell it yourself
Take full control of how buyers see your home on Zillow by listing For Sale by Owner (FSBO).
List your homeWhat's special
Kayak launchInground poolLarge newer gazeboBasketball courtsJogging trailsGreat roomDesigner-upgraded bathrooms
Zillow last checked:
Listing updated:
Listed by:
Julie Peluso 727-804-1668,
CHARLES RUTENBERG REALTY INC 727-538-9200
Bought with:
Sam Callahan, 3462149
WAVE REALTY OF TAMPA BAY INC
Source: Stellar MLS,MLS#: U8210453 Originating MLS: Pinellas Suncoast
Originating MLS: Pinellas Suncoast
Facts & features
Interior
Bedrooms & bathrooms
- Bedrooms: 3
- Bathrooms: 2
- Full bathrooms: 2
Rooms
- Room types: Den/Library/Office, Great Room
Primary bedroom
- Features: Ceiling Fan(s), En Suite Bathroom, Water Closet/Priv Toilet
- Level: First
Great room
- Features: Ceiling Fan(s)
- Level: First
Kitchen
- Features: Kitchen Island, Pantry
- Level: First
Heating
- Central, Electric
Cooling
- Central Air
Appliances
- Included: Dishwasher, Disposal, Dryer, Electric Water Heater, Freezer, Ice Maker, Microwave, Range, Range Hood, Refrigerator, Washer
- Laundry: In Garage
Features
- Ceiling Fan(s), Crown Molding, Eating Space In Kitchen, Living Room/Dining Room Combo, Primary Bedroom Main Floor, Open Floorplan, Walk-In Closet(s)
- Flooring: Luxury Vinyl, Tile
- Doors: Outdoor Shower
- Windows: Double Pane Windows, Window Treatments
- Has fireplace: No
Interior area
- Total structure area: 2,355
- Total interior livable area: 1,830 sqft
Property
Parking
- Total spaces: 2
- Parking features: Garage Door Opener
- Attached garage spaces: 2
Features
- Levels: One
- Stories: 1
- Patio & porch: Patio
- Exterior features: Irrigation System, Lighting, Outdoor Shower, Rain Gutters, Sprinkler Metered
- Has private pool: Yes
- Pool features: Gunite, In Ground
- Fencing: Fenced,Vinyl
Lot
- Size: 10,402 Square Feet
- Dimensions: 85 x 122
- Features: Oversized Lot
- Residential vegetation: Mature Landscaping
Details
- Additional structures: Gazebo, Shed(s)
- Parcel number: 152816362800001510
- Special conditions: None
Construction
Type & style
- Home type: SingleFamily
- Property subtype: Single Family Residence
Materials
- Block, Stucco
- Foundation: Block
- Roof: Shingle
Condition
- Completed
- New construction: No
- Year built: 1972
Utilities & green energy
- Sewer: Public Sewer
- Water: Public
- Utilities for property: Cable Connected, Electricity Connected, Public, Sewer Connected, Sprinkler Meter, Water Connected
Community & HOA
Community
- Security: Smoke Detector(s)
- Pet fee: $0 monthly
- Subdivision: HARBOR PALMS-UNIT TWO
HOA
- Has HOA: No
Location
- Region: Oldsmar
Financial & listing details
- Price per square foot: $290/sqft
- Tax assessed value: $421,916
- Annual tax amount: $2,938
- Date on market: 8/16/2023
- Cumulative days on market: 2 days
- Listing terms: Cash,Conventional
- Ownership: Fee Simple
- Total actual rent: 0
- Electric utility on property: Yes
- Road surface type: Paved
Price history
| Date | Event | Price |
|---|---|---|
| 9/18/2023 | Sold | $530,000+6%$290/sqft |
Source:  Stellar MLS #U8210453 Report a problem Stellar MLS #U8210453 Report a problem | ||
| 8/19/2023 | Pending sale | $499,900$273/sqft |
Source: Stellar MLS #U8210453 Report a problem | ||
| 8/16/2023 | Listed for sale | $499,900+68%$273/sqft |
Source: Stellar MLS #U8210453 Report a problem | ||
| 3/24/2021 | Listing removed | -- |
Source: Owner Report a problem | ||
| 10/4/2018 | Listing removed | $297,500$163/sqft |
Source: Owner Report a problem | ||
| 10/1/2018 | Listed for sale | $297,500+51.8%$163/sqft |
Source: Owner Report a problem | ||
| 5/15/2015 | Sold | $196,000-4.4%$107/sqft |
Source: Stellar MLS #U7730370 Report a problem | ||
| 3/30/2015 | Pending sale | $205,000$112/sqft |
Source: CENTURY 21 East Lake Realty #U7730370 Report a problem | ||
| 3/26/2015 | Listed for sale | $205,000-25.5%$112/sqft |
Source: CENTURY 21 EAST LAKE REALTY #U7730370 Report a problem | ||
| 10/31/2007 | Sold | $275,000+511.1%$150/sqft |
Source: Public Record Report a problem | ||
| 2/18/2002 | Sold | $45,000$25/sqft |
Source: Public Record Report a problem | ||
Public tax history
| Year | Property taxes | Tax assessment |
|---|---|---|
| 2025 | $6,664 -5.1% | $421,916 +2.9% |
| 2024 | $7,020 +131.7% | $410,188 +90.6% |
| 2023 | $3,029 +3.1% | $215,156 +3% |
| 2022 | $2,939 -1.1% | $208,889 +3% |
| 2021 | $2,972 +0.3% | $202,805 +1.4% |
| 2020 | $2,963 +1.9% | $200,005 +2.3% |
| 2019 | $2,908 | $195,508 +1.9% |
| 2018 | $2,908 +1.5% | $191,863 +2.1% |
| 2017 | $2,865 +1.9% | $187,917 +2.1% |
| 2016 | $2,813 +95.3% | $184,052 +64.2% |
| 2015 | $1,440 +0.7% | $112,101 +0.8% |
| 2014 | $1,430 +1% | $111,211 +1.5% |
| 2013 | $1,416 -3.6% | $109,567 -2.1% |
| 2012 | $1,469 | $111,913 -6.8% |
| 2011 | -- | $120,040 -0.6% |
| 2010 | -- | $120,772 -17.4% |
| 2009 | -- | $146,197 -23.4% |
| 2008 | $2,973 | $190,800 +108.4% |
| 2007 | -- | $91,534 -42.4% |
| 2005 | -- | $159,000 +15.6% |
| 2004 | $1,294 +2.1% | $137,500 +6.3% |
| 2003 | $1,268 +4.4% | $129,400 +16.4% |
| 2002 | $1,215 | $111,200 +14.2% |
| 2001 | $1,215 +4.9% | $97,400 +12.9% |
| 2000 | $1,158 | $86,300 |
Find assessor info on the county website
Neighborhood: 34677
Nearby homes
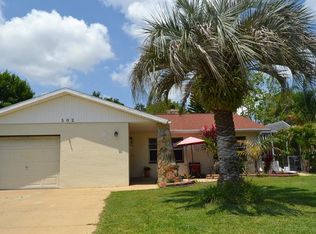
- $401,8003 bd2 ba1.3k sqft502 Driftwood Cir W, Oldsmar, FL 34677Off Market
- $369,5003 bd2 ba1.5k sqft1820 Driftwood Cir N, Oldsmar, FL 34677Sold

- $282,6003 bd2 ba1.1k sqft1813 Chinaberry Dr, Oldsmar, FL 34677Off Market

- $295,100-- bd2 ba1.1k sqft437 Tangerine Dr, Oldsmar, FL 34677Off Market
- $362,8003 bd2 ba1.4k sqft501 Tangerine Dr, Oldsmar, FL 34677Off Market
- $417,100-- bd2 ba1.7k sqft426 Maplewood Dr, Oldsmar, FL 34677Off Market
- $445,3003 bd2 ba1.8k sqft504 Driftwood Cir W, Oldsmar, FL 34677Off Market
- $371,300-- bd2 ba1.6k sqft1811 Chinaberry Dr, Oldsmar, FL 34677Off Market
Nearby schools
GreatSchools rating
- 8/10Oldsmar Elementary SchoolGrades: PK-5Distance: 1.4 mi
- 7/10Joseph L. Carwise Middle SchoolGrades: 6-8Distance: 3.8 mi
- 7/10East Lake High SchoolGrades: PK,9-12Distance: 5.8 mi
Schools provided by the listing agent
- Elementary: Oldsmar Elementary-PN
- Middle: Carwise Middle-PN
- High: East Lake High-PN
Source: Stellar MLS. This data may not be complete. We recommend contacting the local school district to confirm school assignments for this home.
Get a cash offer in 3 minutes
Find out how much your home could sell for in as little as 3 minutes with a no-obligation cash offer.
Estimated market value
$526,100
Get a cash offer in 3 minutes
Find out how much your home could sell for in as little as 3 minutes with a no-obligation cash offer.
Estimated market value
$526,100
- Florida
- Pinellas County
- Oldsmar
- 34677
- 500 DRIFTWOOD CIRCLE W
Nearby cities
Nearby zip codes
Other Oldsmar Topics
