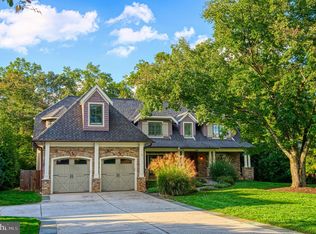
Welcome to this modern craftsman built by Stahl Homes in one of the most sought-after neighborhoods: Beulah Heights. With nearly 7,000 square feet over 3 levels, this stunning home features 6 bedrooms, 5 full bathrooms, 2 half baths, and garage parking for 3 cars on over half an acre- no detail was missed. Open floor plan includes large gourmet kitchen and oversized island, bar seating, breakfast nook, pantry, butler’s pantry with wine fridge, plus formal dining room. The family room has a gas fireplace and doors that open to the screened-in porch and the deck with a built-in gas grill. Also on the main floor is the office with a separate entrance, an entry-level bedroom with full bath, and a mudroom with built-ins, sink, and laundry. Upstairs has 4 bedrooms, including the primary suite with dual walk-in closets and serene bath with double sinks and an oversized shower. Also upstairs is another laundry room plus loft space. Lower Level has family room with gas fireplace and sliding glass doors that open to the backyard patio, game room and pool table, wet bar with Eurocave wine fridge and beverage fridge, dishwasher and island seating, a gym, ensuite bedroom, and tons of storage. Soaring ceilings, huge windows, tons of natural light, beautiful wood floors, and a newly-added elevator make this energy-efficient home the complete package. It is close to the Town of Vienna's events like Oktoberfest, mutliple trails and parks, and local highlights like Simply Social coffee house, Toby’s ice cream, Clarity Restaurant, and Caboose Brewery, plus Westwood Country Club and Wolf Trap National Park for the Performing Arts.
For sale
$3,149,999
500 Druid Hill Rd NE, Vienna, VA 22180
6beds
6,980sqft
Single Family Residence
Built in 2018
0.59 Acres Lot
$-- Zestimate®
$451/sqft
$-- HOA
What's special
Newly-added elevatorLoft spaceBackyard patioOpen floor planTons of storageSoaring ceilingsOver half an acre
- 4 days
- 409
- 23
Zillow last checked:
Listing updated:
Listed by:
Mike Roschke 703-869-0429,
TTR Sotheby's International Realty (703) 745-1212
Source: Bright MLS,MLS#: VAFX2338826
Facts & features
Interior
Bedrooms & bathrooms
- Bedrooms: 6
- Bathrooms: 7
- Full bathrooms: 5
- 1/2 bathrooms: 2
- Main level bathrooms: 7
- Main level bedrooms: 6
Basement
- Area: 1971
Heating
- Forced Air, Electric, Natural Gas
Cooling
- Central Air, Electric
Appliances
- Included: Microwave, Built-In Range, Dishwasher, Disposal, Dryer, Humidifier, Double Oven, Oven/Range - Gas, Range Hood, Refrigerator, Six Burner Stove, Stainless Steel Appliance(s), Washer, Tankless Water Heater, Gas Water Heater
- Laundry: Main Level, Upper Level
Features
- Bar, Breakfast Area, Butlers Pantry, Ceiling Fan(s), Combination Kitchen/Living, Dining Area, Entry Level Bedroom, Family Room Off Kitchen, Open Floorplan, Formal/Separate Dining Room, Eat-in Kitchen, Kitchen - Gourmet, Kitchen Island, Kitchen - Table Space, Pantry, Walk-In Closet(s), Elevator, 9'+ Ceilings, Dry Wall, High Ceilings
- Flooring: Carpet, Hardwood, Wood
- Basement: Full,Finished,Heated,Exterior Entry,Rear Entrance,Walk-Out Access,Windows
- Number of fireplaces: 2
Interior area
- Total structure area: 6,980
- Total interior livable area: 6,980 sqft
- Finished area above ground: 5,009
- Finished area below ground: 1,971
Property
Parking
- Total spaces: 3
- Parking features: Garage Faces Front, Garage Faces Side, Garage Door Opener, Attached, Detached, Driveway
- Attached garage spaces: 3
- Has uncovered spaces: Yes
Accessibility
- Accessibility features: None
Features
- Levels: Three
- Stories: 3
- Patio & porch: Deck, Patio, Porch, Screened, Wrap Around
- Exterior features: Barbecue, Lighting, Flood Lights, Lawn Sprinkler
- Pool features: None
- Fencing: Back Yard
Lot
- Size: 0.59 Acres
Details
- Additional structures: Above Grade, Below Grade
- Parcel number: 0382 02 0169B
- Zoning: 902
- Special conditions: Standard
Construction
Type & style
- Home type: SingleFamily
- Architectural style: Craftsman,Farmhouse/National Folk
- Property subtype: Single Family Residence
Materials
- HardiPlank Type, Stone
- Foundation: Block, Crawl Space
Condition
- Excellent
- New construction: No
- Year built: 2018
Utilities & green energy
- Electric: Generator
- Sewer: Public Sewer
- Water: Public
Community & HOA
Community
- Security: Security System
- Subdivision: Beulah Heights
HOA
- Has HOA: No
Location
- Region: Vienna
Financial & listing details
- Price per square foot: $451/sqft
- Tax assessed value: $2,736,240
- Annual tax amount: $36,761
- Date on market: 9/11/2026
- Listing agreement: Exclusive Right To Sell
- Inclusions: Pool Table, Grill
- Ownership: Fee Simple
Estimated market value
Not available
Estimated sales range
Not available
Not available
Price history
| Date | Event | Price |
|---|---|---|
| 9/11/2026 | Listed for sale | $3,149,999+40%$451/sqft |
Source:  Bright MLS #VAFX2338826 Report a problem Bright MLS #VAFX2338826 Report a problem | ||
| 10/30/2020 | Sold | $2,250,000-2.2%$322/sqft |
Source: Public Record Report a problem | ||
| 9/29/2020 | Pending sale | $2,300,000$330/sqft |
Source: Pearson Smith Realty, LLC #VAFX1155460 Report a problem | ||
| 9/18/2020 | Listed for sale | $2,300,000+178.8%$330/sqft |
Source: Pearson Smith Realty, LLC #VAFX1155460 Report a problem | ||
| 9/27/2017 | Sold | $825,000$118/sqft |
Source: Public Record Report a problem | ||
Public tax history
| Year | Property taxes | Tax assessment |
|---|---|---|
| 2025 | $31,124 +6.6% | $2,692,350 +6.5% |
| 2024 | $29,209 +10.4% | $2,528,790 +7.9% |
| 2023 | $26,450 +10.9% | $2,343,780 +12.3% |
| 2022 | $23,859 | $2,086,470 +11.8% |
| 2021 | -- | $1,865,700 +0.5% |
| 2020 | $21,962 +2.7% | $1,855,700 +2.7% |
| 2019 | $21,383 +231.5% | $1,806,790 +231.5% |
| 2018 | $6,450 +11.9% | $545,000 +9.8% |
| 2017 | $5,764 +432.1% | $496,470 +3.1% |
| 2016 | $1,083 -79% | $481,430 +4.2% |
| 2015 | $5,156 -13.1% | $462,050 +4.5% |
| 2014 | $5,934 | $442,050 +6.1% |
| 2013 | -- | $416,670 +3% |
| 2012 | -- | $404,340 +0.8% |
| 2011 | -- | $400,950 -12.3% |
| 2010 | -- | $457,320 -2.9% |
| 2009 | -- | $470,780 -2.4% |
| 2008 | -- | $482,310 +5.8% |
| 2007 | -- | $456,080 +153.4% |
| 2003 | -- | $180,000 +26.8% |
| 2002 | -- | $142,000 +4.7% |
| 2001 | -- | $135,585 |
Find assessor info on the county website
Monthly payment
Est. payment
Payment breakdown
Explore the cost of this home by adjusting the details. Changes won't be saved.Climate risks
Neighborhood: 22180
Nearby schools
Schools provided by the listing agent
- Elementary: Wolftrap
- Middle: Kilmer
- High: Madison
- District: Fairfax County Public Schools
Source: Bright MLS. This data may not be complete. We recommend contacting the local school district to confirm school assignments for this home.
Similar homes
- $2,295,0006 bd5 ba6.2k sqft1217 Ross Dr SW, Vienna, VA 22180For Sale

 MLS ID #VAFX2338672, Nick Davari, Pearson Smith Realty, LLC. Bright MLS
 - $3,400,0006 bd6 ba7.6k sqft5644 Bent Branch Rd, Bethesda, MD 20816For Sale
 MLS ID #MDMC2254786, Jennifer Knoll, Compass. Bright MLS
 - $2,250,0007 bd7 ba7.4k sqft609 Kingsley Rd SW, Vienna, VA 22180For Sale
 MLS ID #VAFX2293560, Sarah Reynolds, Keller Williams Realty. Bright MLS
 - $3,195,0005 bd7 ba9.9k sqft1101 Leigh Mill Rd, Great Falls, VA 22066For Sale
 MLS ID #VAFX2332042, Ashley Anastasia, Compass. Bright MLS
 - $2,099,9005 bd6 ba5.2k sqft605 Meadow Ln SW, Vienna, VA 22180For SaleMLS ID #VAFX2311766, Arshia Kia, EXP Realty, LLC. Bright MLS
- $2,099,9005 bd5 ba5.8k sqft9311 Talisman Dr, Vienna, VA 22182For SaleMLS ID #VAFX2318542, Bassam Hamandi, Samson Properties. Bright MLS
- $2,495,0006 bd7 ba6.5k sqft310 Springvale Rd, Great Falls, VA 22066For SaleMLS ID #VAFX2338722, Lilian Jorgenson, Long & Foster Real Estate, Inc.. Bright MLS
- $2,849,0007 bd-- ba8.1k sqft9703 Mill Race Estates Dr, Vienna, VA 22182For SaleMLS ID #VAFX2301966, Katie Hunter, Compass. Bright MLS
- $2,900,0007 bd8 ba8.7k sqft7108 Penguin Pl, Falls Church, VA 22043For SaleMLS ID #VAFX2318356, Lilian Jorgenson, Long & Foster Real Estate, Inc.. Bright MLS
- $2,749,9005 bd6 ba6.3k sqft8819 Chalon Dr, Bethesda, MD 20817For SaleMLS ID #MDMC2254472, Barak Sky, Serhant. Bright MLS
- $3,900,0005 bd8 ba9.5k sqft936 Kimberwicke Rd, Mc Lean, VA 22102For SaleMLS ID #VAFX2334218, Steve Makranczy, Century 21 Redwood Realty. Bright MLS
- $2,800,0005 bd5 ba7.4k sqft1908 S Arlington Ridge Rd, Arlington, VA 22202For SaleMLS ID #VAAR2072812, Susan Hand, Compass. Bright MLS
- $1,850,0005 bd5 ba6.7k sqft12731 Ox Meadow Dr, Herndon, VA 20171For SaleMLS ID #VAFX2337912, Mona Banes, TTR Sothebys International Realty. Bright MLS
- $1,985,0005 bd4 ba5.2k sqft303 Talahi Rd SE, Vienna, VA 22180For SaleMLS ID #VAFX2301746, Eva Civan, Compass. Bright MLS
- $2,750,0006 bd7 ba6.2k sqft9117 Seven Locks Rd, Bethesda, MD 20817New ConstructionMLS ID #MDMC2253540, Steve Schuck, Compass. Bright MLS
- $2,224,9006 bd7 ba5.5k sqft619 Truman Cir SW, Vienna, VA 22180New ConstructionMLS ID #VAFX2326424, JENNIFER RIDDLE, Pearson Smith Realty, LLC. Bright MLS
- $2,099,0005 bd5 ba5.5k sqft3454 Virginia Oaks Dr, Oakton, VA 22124For SaleMLS ID #VAFX2340248, Christine Garner, Serhant. Bright MLS
- $1,750,0005 bd6 ba4.5k sqft10118 New London Dr, Rockville, MD 20854For SaleMLS ID #MDMC2255220, Meg Percesepe, Washington Fine Properties, LLC. Bright MLS
- $2,299,9995 bd6 ba6.4k sqft7708 Beech Tree Rd, Bethesda, MD 20817For SaleMLS ID #MDMC2255078, Andres Serafini, Realty of America LLC. Bright MLS
- $2,995,0006 bd9 ba8.8k sqft9744 The Corral Dr, Potomac, MD 20854For SaleMLS ID #MDMC2249604, Meg Percesepe, Washington Fine Properties, LLC. Bright MLS
