Skip main navigation
Closed
  • $922,000

    500 Dudala Cir, Loudon, TN 37774

    4beds
    3,050sqft
    Residential
    Built in 2026
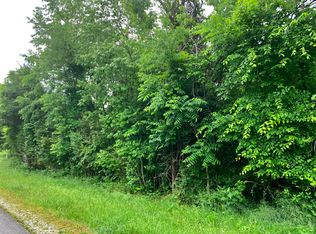
    0.32 Acres Lot
    $922,600 Zestimate®
    $302/sqft
    $3,832 Estimated rent

    Home value

    $922,600

    $876,000 - $969,000

    $3,832/mo

    Zestimate® history
    Loading
    Loading...

    Owner options

    List your home for rent

    $3,832/mo

    Rent Zestimate®

    Find your next renter with Zillow Rental Manager. Plus, with online applications, you can quickly screen prospective tenants – for free.

    Learn more

    $3,832/mo

    Rent Zestimate®

    Refinance and save

    $5,465/mo

    Est. payment

    Refinancing to a lower rate could help reduce your monthly payments and save thousands over the life of the loan.

    See today's rates

    $5,465/mo

    Est. payment

    Explore your selling options

    Work with a Zillow partner agent

    Leverage their expertise and Zillow's premium Showcase listings to get your home seen by more buyers.

    Get started

    List with your own agent

    Get your home in front of millions of buyers by listing it on Zillow.

    Learn how to do it

    Sell it yourself

    Take full control of how buyers see your home on Zillow by listing For Sale by Owner (FSBO).

    List your home

    What's special

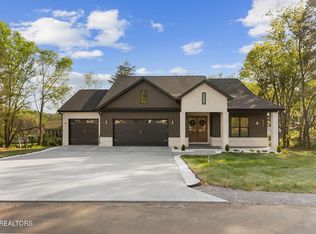
    ✨ Sophisticated New Construction in Prestigious Mialaquo Coves - Tellico Village Welcome to an unparalleled opportunity to own a stunning, architecturally crafted custom residence in the highly coveted Mialaquo Coves neighborhood of Tellico Village. This elegant home features a full brick and stone exterior and over 3,000 square feet of sophisticated living space, thoughtfully designed for both grandeur and everyday comfort. Open space living room and kitchen. 🛏 4 Bedrooms | 🛁 3.5 Bathrooms | 🏠 Office + Upstairs Bonus Suite | 🚗 3-Car Garage (25' Deep) 2X6 exterior walls built for extra strength and extra insulation. Perfectly situated on one of the few remaining large, lot in Tellico Village, this home offers ample outdoor space -- ideal for expansive landscaping, recreation, or gardening. Enjoy easy access to the lake and the vibrant community lifestyle with close proximity to the water, boating docks, golf courses and walking trails. Inside, refined details abound: Impressive 10-foot ceilings create an open, airy ambiance Rich, durable wide-plank luxury vinyl flooring throughout the main living areas (tile in bathrooms). A grand living room featuring a floor-to-ceiling Quartzite/stone surround ventless gas fireplace, perfect for cozy evenings or elegant entertaining A chef's kitchen with quartz countertops, oversized island, soft-close custom cabinetry, and a generous walk-in pantry -- designed for culinary excellence. Custom vent hood above the range. The luxurious primary suite offers: 36-inch wide doors for seamless accessibility. Trey ceiling. Wall accent. Huge Master bedroom. A spa-like ensuite with heated tile floors, an expansive walk-in tile shower with zero-entry access. Dual vanities with premium fixtures and a massive walk-in closet to accommodate your wardrobe Additional upscale features include: A dedicated office space, ideal for today's remote work demands with plenty of light.

    Zillow last checked:

    Listing updated:

    Listing Provided by:

    Dan Pastor 865-474-7100,

    Weichert Realtors Advantage Plus

    Bought with:

    Chris Purcell, 352389

    ReMax Preferred Properties, In

    Source: RealTracs MLS as distributed by MLS GRID,MLS#: 3215570MLS Logo

    Facts & features

    Interior

    Bedrooms & bathrooms
    • Bedrooms: 4
    • Bathrooms: 4
    • Full bathrooms: 3
    • 1/2 bathrooms: 1
    Bedroom 1
    • Features: Walk-In Closet(s)
    • Level: Walk-In Closet(s)
    Kitchen
    • Features: Pantry
    • Level: Pantry
    Heating
    • Central, Electric, Propane
    Cooling
    • Central Air, Ceiling Fan(s)
    Appliances
    • Included: Dishwasher, Microwave, Range, Refrigerator
    • Laundry: Washer Hookup, Electric Dryer Hookup
    Features
    • Walk-In Closet(s), Pantry, Ceiling Fan(s)
    • Flooring: Tile
    • Number of fireplaces: 2
    Interior area
    • Total structure area: 3,050
    • Total interior livable area: 3,050 sqft
    • Finished area above ground: 3,050

    Property

    Parking
    • Total spaces: 3
    • Parking features: Garage Door Opener, Attached
    • Attached garage spaces: 3
    Features
    • Levels: Two
    • Stories: 1
    • Patio & porch: Patio, Porch, Covered
    Lot
    • Size: 0.32 Acres
    • Features: Other, Corner Lot
    • Topography: Other,Corner Lot
    Details
    • Parcel number: 068L B 02600 000
    • Special conditions: Standard
    • Other equipment: Irrigation System

    Construction

    Type & style
    • Home type: SingleFamily
    • Architectural style: Traditional
    • Property subtype: Residential
    Materials
    • Frame, Other
    Condition
    • New construction: Yes
    • Year built: 2026

    Utilities & green energy

    • Sewer: Public Sewer
    • Water: Public
    • Utilities for property: Electricity Available, Water Available
    Green energy
    • Energy efficient items: Windows

    Community & neighborhood

    Security
    • Security features: Smoke Detector(s)
    Location
    • Region: Loudon
    • Subdivision: Mialaquo Coves

    HOA & financial

    HOA
    • Has HOA: Yes
    • HOA fee: $187 monthly

    Price history

    DateEventPrice
    5/18/2026Sold$922,000+2.8%$302/sqft
    Source: RealTracs MLS as distributed by MLS GRID #3215570 Report a problem
    1/5/2026Pending sale$897,000$294/sqft
    Source: East Tennessee Realtors #1317390 Report a problem
    12/24/2025Price change$897,000-3%$294/sqft
    Source: East Tennessee Realtors #1317390 Report a problem
    10/2/2025Listed for sale$925,000+9150%$303/sqft
    Source: East Tennessee Realtors #1317390 Report a problem
    11/5/2021Sold$10,000+566.7%$3/sqft
    Source: Public Record Report a problem
    7/12/2017Sold$1,500-70%
    Source: Public Record Report a problem
    9/29/2016Listing removed$5,000$2/sqft
    Source: Lakeside Real Estate Group #959924 Report a problem
    4/7/2016Listed for sale$5,000-58.3%$2/sqft
    Source: Lakeside Real Estate Group #959924 Report a problem
    12/24/2014Listing removed$12,000$4/sqft
    Source: Lakeside Real Estate Group #892106 Report a problem
    6/28/2014Listed for sale$12,000+140%$4/sqft
    Source: Lakeside Real Estate Group #892106 Report a problem
    9/9/2010Sold$5,000-72.2%$2/sqft
    Source: Public Record Report a problem
    12/31/1996Sold$18,000$6/sqft
    Source: Public Record Report a problem

    Public tax history

    YearProperty taxesTax assessment
    2025$88 $5,000
    2024$88 +16.5%$5,000
    2023$76 $5,000
    2022$76 $5,000
    2021-- $5,000
    2020$90 $5,000
    2019$90 $5,000
    2018$90 +0.2%$5,000
    2017$90 -3.2%$5,000
    2016$93 +0.1%$5,000
    2015$93 $5,000
    2014$93 $5,000
    2013-- $5,000
    2012$112 $5,000 -20%
    2011$112 +12.6%$6,250
    2010$99 $6,250
    2009$99 -17.3%$6,250
    2008$120 +73.9%$6,250 +66.7%
    2007$69 $3,750
    2006$69 $3,750
    2005$69 +3.4%$3,750
    2004$67 -16.7%$3,750 -16.7%
    2003$80 $4,500

    Find assessor info on the county website

    Neighborhood: Tellico Village

    Nearby schools

    GreatSchools rating
    Schools provided by the listing agent
    • Elementary: Steekee Elementary
    • Middle: Greenback School
    • High: Loudon High School

    Source: RealTracs MLS as distributed by MLS GRID. This data may not be complete. We recommend contacting the local school district to confirm school assignments for this home.

    Get a cash offer in 3 minutes
    Find out how much your home could sell for in as little as 3 minutes with a no-obligation cash offer.
    Estimated market value
    $922,600
    Get a cash offer in 3 minutes
    Find out how much your home could sell for in as little as 3 minutes with a no-obligation cash offer.
    Estimated market value
    $922,600