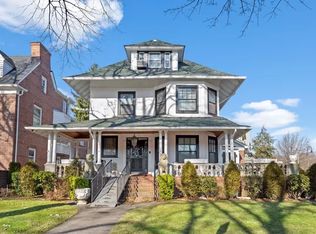
Impeccably restored and rich with history, this stunning Ditmas Park home has been lovingly maintained by the same family for THREE generations. Brimming with exquisite original detail—stained glass windows, intricate woodwork, original mahogany doors with original hardware, and two working wood-burning fireplaces—this grand residence spans three full floors plus a semi-finished basement, offering 6+ bedrooms, 2.5 baths, a private driveway with garage, and one of the largest backyards in Ditmas Park.
Located in the heart of the verdant, storybook-like Ditmas Park Historic District, 500 East 18th Street is surrounded by towering trees and neighboring architectural treasures. It’s a setting that feels worlds away from the bustle of the city—yet only minutes from vibrant Cortelyou Road and Newkirk Avenue.
This landmark home welcomes you with a quintessential wraparound porch, complete with TWO ceiling fans, a porch swing, and plenty of room for dining, relaxing, and watching the world go by. The landscaped front yard, filled with mature trees and lush plantings, frames the entry beautifully.
Inside, a gracious vestibule opens into a grand double parlor on one side and a formal dining room on the other. With eight oversized windows—one adorned with stained glass—the expansive living room is filled with natural light from southern and eastern exposures. Multiple seating areas create opportunities for cozy reading by the fireplace or hosting in style.
The formal dining room is a showpiece, wrapped in vintage wallpaper, anchored by a statement chandelier, and surrounded by four windows. Its generous proportions make it perfect for holiday gatherings or everyday elegance.
Overlooking the backyard, the sunny eat-in kitchen features honed granite countertops, stainless steel appliances, and a charming breakfast banquette. An original built-in sideboard serves as both a pantry and a beautiful design element, and a discreet powder room adds convenience. A charming back stairwell—a rare original feature—leads to the upper floors.
The main staircase is a work of art, with dark-stained oak spindles and a stunning stained-glass window on the landing that fills the home with light. The primary suite is expansive, featuring a wood-burning fireplace, bay windows with built-in seating and storage, dentil crown molding, and three large closets. This primary suite boasts eight windows. Through an elegant archway is a sitting room/dressing area with an original marble sink—once a separate bedroom.
Two additional bedrooms and a full bath complete the second floor. The bathroom’s vintage charm includes a clawfoot tub, Carrara marble shower wall, vintage marble sink, and a separate water closet, blending classic style with thoughtful functionality.
Custom-designed oak floors with mahogany inlay run throughout the first two levels—expertly recreated to match the home’s original craftsmanship, adding warmth and character at every step.
The top floor includes three more bedrooms and a renovated full bath with black and white tile, a walk-in shower, a granite vanity, brushed golf fixtures, and a vented skylight. The front bedroom, also with a skylight, is currently used as a music studio with a sleeping loft; the central room serves as a den, and the rear bedroom makes for a delightful guest space.
The semi-finished basement houses laundry, mechanicals, and provides abundant storage—ideal for today’s multi-functional living needs.
Outside, the massive backyard is a serene retreat framed by mature trees, including a Maple and spruce. It’s a rare and peaceful green space in the city, perfect for gatherings, gardening, or quiet reflection. Additional features include split-system A/C throughout, custom window shutters, and designer lighting with dimmers.
Four blocks to the Cortelyou subway stop, and conveniently near 4 grocery stores, vibrant shops, bakeries, and restaurants, the location is fantastic!
Sold
$3,075,000
500 E 18th St, Brooklyn, NY 11226
6beds
--sqft
Single Family Residence
Built in 1910
-- sqft lot
$3,163,100 Zestimate®
$--/sqft
$-- Estimated rent
Home value
$3,163,100
$2.91M - $3.45M
Not available
Zestimate® history
Owner options
List your home for rent
Find your next renter with Zillow Rental Manager. Plus, with online applications, you can quickly screen prospective tenants – for free.
Refinance and save
$19,912/mo
Est. payment
Refinancing to a lower rate could help reduce your monthly payments and save thousands over the life of the loan.
$19,912/mo
Est. payment
Explore your selling options
Work with a Zillow partner agent
Leverage their expertise and Zillow's premium Showcase listings to get your home seen by more buyers.
Get startedList with your own agent
Get your home in front of millions of buyers by listing it on Zillow.
Learn how to do itSell it yourself
Take full control of how buyers see your home on Zillow by listing For Sale by Owner (FSBO).
List your homeWhat's special
Massive backyardWorking wood-burning fireplacesLandscaped front yardVented skylightPrivate drivewayDentil crown moldingGranite vanity
Zillow last checked:
Listing updated:
Listed by:
Heather McMaster,
Corcoran,
Kerry Sullivan
Source: StreetEasy,MLS#: S1775409
Facts & features
Interior
Bedrooms & bathrooms
- Bedrooms: 6
- Bathrooms: 3
- Full bathrooms: 2
- 1/2 bathrooms: 1
Cooling
- Central Air
Appliances
- Included: Dishwasher, Washer/Dryer
Features
- Flooring: Hardwood
- Has fireplace: Yes
Interior area
- Total structure area: 0
Property
Parking
- Parking features: Garage
- Has garage: Yes
Features
- Patio & porch: Other, Terrace
- Exterior features: Garden, Terrace
- Has view: Yes
- View description: Garden
Details
- Parcel number: 051810037
- Special conditions: Resale
Construction
Type & style
- Home type: SingleFamily
- Property subtype: Single Family Residence
Condition
- Year built: 1910
Community & HOA
Community
- Subdivision: Ditmas Park
Location
- Region: Brooklyn
Financial & listing details
- Tax assessed value: $2,647,000
- Annual tax amount: $3,252
- Date on market: 6/9/2025
Price history
| Date | Event | Price |
|---|---|---|
| 11/20/2025 | Sold | $3,075,000+2.7% |
Source: Public Record Report a problem | ||
| 7/10/2025 | Contingent | $2,995,000 |
Source: StreetEasy #S1775409 Report a problem | ||
| 6/9/2025 | Listed for sale | $2,995,000 |
Source: StreetEasy #S1775409 Report a problem | ||
Public tax history
| Year | Property taxes | Tax assessment |
|---|---|---|
| 2025 | $8,295 -1.2% | $158,820 +26.6% |
| 2024 | $8,396 | $125,460 -18.3% |
| 2023 | -- | $153,480 +22.2% |
| 2022 | -- | $125,640 +18.1% |
| 2021 | -- | $106,380 -13.6% |
| 2020 | $2,723 -19.7% | $123,060 +5.4% |
| 2019 | $3,391 -53.1% | $116,760 +237.7% |
| 2018 | $7,232 +8.8% | $34,570 +6% |
| 2017 | $6,649 +16.4% | $32,616 +6% |
| 2016 | $5,714 | $30,770 +6% |
| 2015 | $5,714 +63.7% | $29,030 |
| 2014 | $3,491 | $29,030 +0.8% |
| 2013 | -- | $28,809 +6% |
| 2012 | -- | $27,180 +6% |
| 2011 | -- | $25,642 +6% |
| 2010 | -- | $24,192 |
| 2009 | -- | $24,192 +0.8% |
| 2008 | -- | $24,008 +6% |
| 2007 | -- | $22,651 +6% |
| 2006 | -- | $21,369 +6% |
| 2005 | -- | $20,160 |
| 2004 | -- | $20,160 +0.8% |
| 2003 | -- | $20,007 +6% |
| 2002 | -- | $18,876 +6% |
| 2001 | -- | $17,808 +6% |
| 2000 | -- | $16,800 |
Find assessor info on the county website
Neighborhood: Ditmas Park
Nearby homes
- $665,0001 bd1 ba800 sqft500 83, Manhattan, NY 10028Sold

- $2,346,600-- bd-- ba3.5k sqft498 E 18th St, Brooklyn, NY 11226Off Market
- $3,035,6006 bd5 ba3.8k sqft1721 Ditmas Ave, Brooklyn, NY 11226Off Market
- $3,319,3006 bd4 ba3.4k sqft497 E 17th St, Brooklyn, NY 11226Off Market

- $3,201,3007 bd5 ba5.2k sqft1717 Ditmas Ave, Brooklyn, NY 11226Off Market
- $2,240,3006 bd3 ba3.2k sqft494 E 18th St, Brooklyn, NY 11226Off Market
- $2,496,9001 bd1 ba3.3k sqft501 E 17th St, Brooklyn, NY 11226Off Market
- $3,009,8006 bd5 ba3.5k sqft491 E 17th St, Brooklyn, NY 11226Off Market
Nearby schools
GreatSchools rating
- 7/10Ps 217 Colonel David Marcus SchoolGrades: PK-5Distance: 0.4 mi
- 9/10Middle 890Grades: 6-8Distance: 0.7 mi
- 6/10Midwood High SchoolGrades: 9-12Distance: 0.6 mi
- New York
- Kings County
- New York
- 11226
- Brooklyn
- Ditmas Park
- 500 E 18th St
