Skip main navigation
Sold for $315,000
  • $315,000

    500 E 29th St, Sanford, FL 32773

    3beds
    1,517sqft
    Single Family Residence
    Built in 1972
    9,559 Square Feet Lot
    $318,200 Zestimate®
    $208/sqft
    $1,925 Estimated rent

    Home value

    $318,200

    $302,000 - $334,000

    $1,925/mo

    Zestimate® history
    Loading
    Loading...

    Owner options

    List your home for rent

    $1,925/mo

    Rent Zestimate®

    Find your next renter with Zillow Rental Manager. Plus, with online applications, you can quickly screen prospective tenants – for free.

    Learn more

    $1,925/mo

    Rent Zestimate®

    Refinance and save

    $2,086/mo

    Est. payment

    Refinancing to a lower rate could help reduce your monthly payments and save thousands over the life of the loan.

    See today's rates

    $2,086/mo

    Est. payment

    Explore your selling options

    Work with a Zillow partner agent

    Leverage their expertise and Zillow's premium Showcase listings to get your home seen by more buyers.

    Get started

    List with your own agent

    Get your home in front of millions of buyers by listing it on Zillow.

    Learn how to do it

    Sell it yourself

    Take full control of how buyers see your home on Zillow by listing For Sale by Owner (FSBO).

    List your home

    What's special

    Luxurious finishesBonus roomSunny beachesEat in kitchen spaceSpacious layoutCozy dining areaNatural light
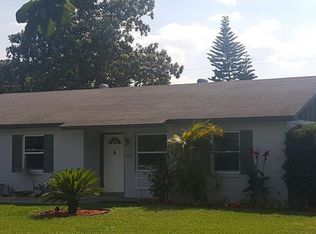
    **FHA APPRAISAL AT 345K AS IS / SELLER WILL CREDIT FOR FULL ROOF REPLACEMENT BEFORE CLOSING ** Bring Offers! This meticulously maintained corner lot residence boasts recent updates, including new bathrooms, fence and flooring, ensuring a modern and inviting living space. Step inside to find an atmosphere of contemporary elegance, where natural light dances off the freshly laid laminate floors, guiding you through the spacious interior. Oversized family room steals the show and offers space for unlimited potential. The heart of the home lies in its kitchen, adorned with sleek stainless steel appliances, recess lighting, eat in kitchen space and ample counter space, making meal preparation a joyous affair. Adjacent to the kitchen, a cozy dining area awaits, perfect for gathering with loved ones over delicious home-cooked meals. Beyond the kitchen, discover a sanctuary of relaxation in the newly remodeled bathrooms, where luxurious finishes and modern fixtures create an oasis of serenity. Primary bedroom offers en suite remodeled full bathroom. Bedrooms 2-3 lie off of the right wing as well with an additional remodeled full bathroom to share. In addition, a bonus room is located off of the rear wing of the home. 4th bedroom? Office? Playroom? You determine that! Out the rear french doors is your personal playground. Situated on a coveted corner lot, the potential and positioning out here is unbelievable. A true space to unwind, while the oversized lot provides endless opportunities for outdoor recreation and entertaining. A new fence ensures privacy and security, while the expansive driveway offers ample parking for residents and guests alike. Convenience meets comfort as this home offers easy access to both the airport and downtown Sanford, where an array of dining, entertainment, and cultural experiences await. Also close to major highways, sunny beaches and so much more! Don't miss your chance to call this corner-lot gem your own! With its desirable location, thoughtful updates, and spacious layout, 500 E 29th St is more than just a house – it's a place to call home. Schedule your private tour today and experience the best of Central Florida living!

    Zillow last checked:

    Listing updated:

    Listed by:

    Matthew Buckley 407-617-0438,

    LPT REALTY, LLC 877-366-2213,

    Diana Villani 407-402-2117,

    LPT REALTY, LLC

    Bought with:

    Maria Elizarraras, 3576041

    KELLER WILLIAMS ELITE PARTNERS III REALTY

    Source: Stellar MLS,MLS#: V4934836MLS LogoOriginating MLS: Orlando Regional

    Facts & features

    Interior

    Bedrooms & bathrooms
    • Bedrooms: 3
    • Bathrooms: 2
    • Full bathrooms: 2
    Rooms
    • Room types: Bonus Room, Family Room, Utility Room, Storage Rooms
    Primary bedroom
    • Features: Ceiling Fan(s), Walk-In Closet(s)
    • Level: First
    • Dimensions: 12x10
    Bedroom 2
    • Features: Walk-In Closet(s)
    • Level: First
    • Dimensions: 12x10
    Bedroom 3
    • Features: Walk-In Closet(s)
    • Level: First
    • Dimensions: 10x10
    Bonus room
    • Features: Built-In Shelving, Ceiling Fan(s), Built-in Closet
    • Level: First
    • Dimensions: 12x12
    Kitchen
    • Features: Ceiling Fan(s), Pantry, Tile Counters
    • Level: First
    • Dimensions: 13x10
    Living room
    • Features: Ceiling Fan(s)
    • Level: First
    • Dimensions: 15x12
    Heating
    • Central
    Cooling
    • Central Air
    Appliances
    • Included: Dishwasher, Microwave, Range, Refrigerator
    • Laundry: Inside, Laundry Room
    Features
    • Ceiling Fan(s), Eating Space In Kitchen, High Ceilings, Living Room/Dining Room Combo, Primary Bedroom Main Floor, Solid Wood Cabinets, Split Bedroom, Thermostat, Walk-In Closet(s)
    • Flooring: Laminate
    • Doors: French Doors
    • Windows: Blinds, Window Treatments
    • Has fireplace: No
    • Common walls with other units/homes: Corner Unit
    Interior area
    • Total structure area: 1,685
    • Total interior livable area: 1,517 sqft

    Property

    Parking
    • Parking features: Driveway, Guest, Oversized, Parking Pad
    • Has uncovered spaces: Yes
    Features
    • Levels: One
    • Stories: 1
    • Patio & porch: Covered, Deck, Front Porch, Patio, Porch, Rear Porch, Side Porch
    • Exterior features: Dog Run, Lighting, Storage
    • Fencing: Fenced,Vinyl,Wood
    • Has view: Yes
    • View description: Trees/Woods
    Lot
    • Size: 9,559 Square Feet
    • Features: Corner Lot, City Lot, Near Golf Course, Near Marina, Near Public Transit, Oversized Lot
    • Residential vegetation: Trees/Landscaped
    Details
    • Additional structures: Other, Shed(s), Storage, Workshop
    • Parcel number: 0620315050D000140
    • Zoning: SR1
    • Special conditions: None

    Construction

    Type & style
    • Home type: SingleFamily
    • Property subtype: Single Family Residence
    Materials
    • Block, Stucco
    • Foundation: Slab
    • Roof: Shingle
    Condition
    • New construction: No
    • Year built: 1972

    Utilities & green energy

    • Sewer: Public Sewer
    • Water: Public
    • Utilities for property: Electricity Available, Natural Gas Available, Sewer Available, Sewer Connected, Water Available

    Community & HOA

    Community
    • Pet fee: $0 monthly
    • Subdivision: WOODMERE PARK 2ND REP
    HOA
    • Has HOA: No
    Location
    • Region: Sanford

    Financial & listing details

    • Price per square foot: $208/sqft
    • Tax assessed value: $258,816
    • Annual tax amount: $1,689
    • Date on market: 2/29/2024
    • Cumulative days on market: 59 days
    • Listing terms: Cash,Conventional,FHA,VA Loan
    • Ownership: Fee Simple
    • Total actual rent: 0
    • Electric utility on property: Yes
    • Road surface type: Paved

    Price history

    DateEventPrice
    7/8/2024Sold$315,000-6%$208/sqft
    Source: Stellar MLS #V4934836 Report a problem
    6/20/2024Pending sale$335,000$221/sqft
    Source: Stellar MLS #V4934836 Report a problem
    5/31/2024Price change$335,000-1.5%$221/sqft
    Source: Stellar MLS #V4934836 Report a problem
    5/23/2024Listed for sale$340,000$224/sqft
    Source: Stellar MLS #V4934836 Report a problem
    5/15/2024Pending sale$340,000$224/sqft
    Source: Stellar MLS #V4934836 Report a problem
    4/29/2024Price change$340,000+3%$224/sqft
    Source: Stellar MLS #V4934836 Report a problem
    4/20/2024Pending sale$330,000$218/sqft
    Source: Stellar MLS #V4934836 Report a problem
    4/16/2024Listed for sale$330,000$218/sqft
    Source: Stellar MLS #V4934836 Report a problem
    3/11/2024Pending sale$330,000$218/sqft
    Source: Stellar MLS #V4934836 Report a problem
    2/29/2024Listed for sale$330,000+112.9%$218/sqft
    Source: Stellar MLS #V4934836 Report a problem
    4/13/2018Sold$155,000+142.2%$102/sqft
    Source: Public Record Report a problem
    9/3/1997Sold$64,000$42/sqft
    Source: Public Record Report a problem

    Public tax history

    YearProperty taxesTax assessment
    2025$4,692 +168%$258,816 +82.7%
    2024$1,751 +3.7%$141,673 +3%
    2023$1,689 +3.7%$137,547 +3%
    2022$1,628 +1.8%$133,541 +3%
    2021$1,599 +1.3%$129,651 +1.4%
    2020$1,578 +2.1%$127,861 +2.3%
    2019$1,546 $124,986 +68.4%
    2018$1,546 +192.6%$74,236 +2.1%
    2017$528 -0.3%$72,709 +1.4%
    2016$530 -5.6%$71,712 +1.4%
    2015$561 $70,719 +21.8%
    2014$561 +60.3%$58,055 +23.1%
    2013$350 -13.6%$47,175 -8.1%
    2012$405 -12.7%$51,357 -12.3%
    2011$465 -22%$58,558 -21.8%
    2010$596 -36.6%$74,863 -19.7%
    2009$940 +3.1%$93,264 +0.1%
    2008$912 -19.2%$93,171 +3%
    2007$1,128 -1.6%$90,457 +2.5%
    2006$1,147 +3.2%$88,251 +3%
    2005$1,111 +59.6%$85,681 +45.3%
    2004$696 +1.5%$58,969 +1.9%
    2003$686 +2.8%$57,869 +2.4%
    2002$667 +6.1%$56,513 +4.6%
    2000$629 $54,003
    Find assessor info on the county website

    Neighborhood: 32773

    Nearby schools

    GreatSchools rating
    Get a cash offer in 3 minutes
    Find out how much your home could sell for in as little as 3 minutes with a no-obligation cash offer.
    Estimated market value
    $318,200
    Get a cash offer in 3 minutes
    Find out how much your home could sell for in as little as 3 minutes with a no-obligation cash offer.
    Estimated market value
    $318,200