Stunning Louis Curtiss designed 3-story on corner lot with park-like setting and inground pool! Plus, income producing Carriage house! This one-of-a-kind home combines timeless architecture with modern updates, rich woodwork and beamed ceilings. The grand entrance and distinctive staircase set the stage for the details seen throughout! Gourmet kitchen recently redesigned and completely renovated with all new cabinets, marble counters, herringbone wood flooring, new appliances and walk in pantry. Main floor with 3 fireplaces gleams with natural light and hardwoods throughout formal living room, dining room and great room/study. Sunroom overlooks the private backyard that includes inground pool and expanded patio-perfect for relaxing and entertaining! Second level features the updated primary suite with two walk in closets, sunroom/exercise room and private, full bath with double vanity and tile shower/floors. Three spacious bedrooms (one is used for media room), 2 full bathrooms and laundry room are also on the second floor. Separate living space on 3rd floor offers 2nd kitchen, family room, 3 bedrooms (one used for office), bathroom and laundry room! Carriage house nestled above the detached, 2 car garage-amazing rental opportunity or can be used for guest/mother-in-law quarters with kitchen and full bath. Huge basement offers ample space for storage, home gym and workshop! Located just minutes away from the Country Club Plaza, the Nelson and Kemper museums, Crown Center, the Crossroads Arts District and all of the entertainment and cultural amenities the city has to offer!
Sold
Price Unknown
500 E 36th St, Kansas City, MO 64109
6beds
8,970sqft
Single Family Residence
Built in 1909
0.4 Acres Lot
$1,600,200 Zestimate®
$--/sqft
$4,507 Estimated rent
Home value
$1,600,200
$1.47M - $1.78M
$4,507/mo
Zestimate® history
Owner options
List your home for rent
$4,507/mo
Rent Zestimate®
Find your next renter with Zillow Rental Manager. Plus, with online applications, you can quickly screen prospective tenants – for free.
$4,507/mo
Rent Zestimate®
Refinance and save
Refinancing to a lower rate could help reduce your monthly payments and save thousands over the life of the loan.
Explore your selling options
Work with a Zillow partner agent
Leverage their expertise and Zillow's premium Showcase listings to get your home seen by more buyers.
Get startedList with your own agent
Get your home in front of millions of buyers by listing it on Zillow.
Learn how to do itSell it yourself
Take full control of how buyers see your home on Zillow by listing For Sale by Owner (FSBO).
List your homeWhat's special
Zillow last checked:
Listing updated:
Listed by:
Mikki Armstrong 816-820-5733,
ReeceNichols - Lees Summit
Bought with:
Sierra Dominiak
Wardell & Holmes Real Estate
Source: Heartland MLS as distributed by MLS GRID,MLS#: 2499358
Facts & features
Interior
Bedrooms & bathrooms
- Bedrooms: 6
- Bathrooms: 5
- Full bathrooms: 4
- 1/2 bathrooms: 1
Primary bedroom
- Features: Walk-In Closet(s)
- Level: Second
- Dimensions: 25 x 14
Bedroom 2
- Features: Built-in Features, Fireplace
- Level: Second
- Dimensions: 18 x 18
Bedroom 3
- Features: Fireplace
- Level: Second
- Dimensions: 22 x 16
Bedroom 5
- Level: Third
- Dimensions: 17 x 16
Primary bathroom
- Features: Ceramic Tiles, Double Vanity, Separate Shower And Tub
- Level: Second
- Dimensions: 12 x 9
Bathroom 2
- Features: Ceramic Tiles, Double Vanity, Separate Shower And Tub
- Level: Second
- Dimensions: 13 x 11
Bathroom 3
- Features: Ceramic Tiles, Shower Over Tub
- Level: Second
- Dimensions: 9 x 7
Bathroom 4
- Features: Tub Only
- Level: Third
- Dimensions: 14 x 10
Dining room
- Features: Built-in Features, Fireplace
- Level: Main
- Dimensions: 20 x 17
Family room
- Features: Built-in Features
- Level: Third
- Dimensions: 27 x 17
Great room
- Features: Built-in Features, Fireplace
- Level: Main
- Dimensions: 25 x 16
Kitchen
- Features: Kitchen Island, Marble, Pantry, Wood Floor
- Level: Main
- Dimensions: 34 x 24
Kitchen 2nd
- Features: Granite Counters
- Level: Third
- Dimensions: 17 x 12
Living room
- Features: Built-in Features, Fireplace
- Level: Main
- Dimensions: 28 x 20
Media room
- Features: Ceiling Fan(s)
- Level: Second
- Dimensions: 20 x 15
Office
- Features: Built-in Features
- Level: Third
- Dimensions: 17 x 15
Heating
- Hot Water, Radiant
Cooling
- Electric, Zoned
Appliances
- Included: Dishwasher, Disposal, Exhaust Fan, Microwave, Refrigerator, Gas Range, Stainless Steel Appliance(s)
- Laundry: Bedroom Level, Laundry Room
Features
- Bidet, Ceiling Fan(s), Custom Cabinets, Kitchen Island, In-Law Floorplan, Walk-In Closet(s), Wet Bar
- Flooring: Tile, Wood
- Doors: Storm Door(s)
- Basement: Radon Mitigation System,Stone/Rock,Sump Pump,Walk-Up Access
- Number of fireplaces: 5
- Fireplace features: Dining Room, Great Room, Living Room, Master Bedroom, Library
Interior area
- Total structure area: 8,970
- Total interior livable area: 8,970 sqft
- Finished area above ground: 8,970
- Finished area below ground: 0
Property
Parking
- Total spaces: 2
- Parking features: Detached, Garage Door Opener
- Garage spaces: 2
Features
- Patio & porch: Patio, Porch
- Exterior features: Dormer
- Has private pool: Yes
- Pool features: In Ground
- Fencing: Metal
Lot
- Size: 0.4 Acres
- Dimensions: .40 acres
- Features: Corner Lot, Level
Details
- Additional structures: Garage(s), Guest House
- Parcel number: 30210071000000000
Construction
Type & style
- Home type: SingleFamily
- Architectural style: Colonial,Traditional
- Property subtype: Single Family Residence
Materials
- Brick
- Roof: Concrete
Condition
- Year built: 1909
Utilities & green energy
- Sewer: Public Sewer
- Water: Public
Community & HOA
Community
- Security: Smart Door Lock, Smoke Detector(s)
- Subdivision: Hyde Park Central
HOA
- Has HOA: No
- Services included: Curbside Recycle, Trash
Location
- Region: Kansas City
Financial & listing details
- Tax assessed value: $1,257,448
- Annual tax amount: $16,839
- Date on market: 7/20/2024
- Listing terms: Cash,Conventional
- Ownership: Private
- Road surface type: Paved
Price history
| Date | Event | Price |
|---|---|---|
| 9/5/2024 | Sold | -- |
Source:  Heartland MLS as distributed by MLS GRID #2499358 Report a problem Heartland MLS as distributed by MLS GRID #2499358 Report a problem | ||
| 8/11/2024 | Pending sale | $1,500,000$167/sqft |
Source: Heartland MLS as distributed by MLS GRID #2499358 Report a problem | ||
| 7/19/2024 | Listed for sale | $1,500,000+26.6%$167/sqft |
Source: Heartland MLS as distributed by MLS GRID #2499358 Report a problem | ||
| 10/12/2023 | Listing removed | -- |
Source: Owner Report a problem | ||
| 10/8/2023 | Listed for sale | $1,185,200-5.2%$132/sqft |
Source: Owner Report a problem | ||
| 8/18/2022 | Listing removed | -- |
Source:  ReeceNichols Real Estate Report a problem ReeceNichols Real Estate Report a problem | ||
| 8/9/2022 | Listed for sale | $1,250,000+31.6%$139/sqft |
Source: Heartland MLS as distributed by MLS GRID #2393265 Report a problem | ||
| 11/30/2020 | Sold | -- |
Source: Agent Provided Report a problem | ||
| 10/18/2020 | Pending sale | $950,000$106/sqft |
Source: Keller Williams Realty Partner #2241078 Report a problem | ||
| 9/4/2020 | Price change | $950,000-2.1%$106/sqft |
Source: Keller Williams Realty Partner #2241078 Report a problem | ||
| 8/9/2020 | Price change | $970,000-0.5%$108/sqft |
Source: Owner Report a problem | ||
| 8/7/2020 | Price change | $975,000-1%$109/sqft |
Source: Owner Report a problem | ||
| 8/6/2020 | Price change | $985,000+1%$110/sqft |
Source: Owner Report a problem | ||
| 8/4/2020 | Listing removed | $6,000$1/sqft |
Source: Owner Report a problem | ||
| 8/3/2020 | Listed for rent | $6,000$1/sqft |
Source: Owner Report a problem | ||
| 8/3/2020 | Price change | $975,000+5.4%$109/sqft |
Source: Owner Report a problem | ||
| 7/22/2020 | Price change | $925,000-2.5%$103/sqft |
Source: Owner Report a problem | ||
| 7/6/2020 | Price change | $949,000-2.7%$106/sqft |
Source: Owner Report a problem | ||
| 6/1/2020 | Price change | $975,000-2%$109/sqft |
Source: ReeceNichols - Leawood #2202349 Report a problem | ||
| 4/1/2020 | Price change | $995,000-9.5%$111/sqft |
Source: ReeceNichols - Leawood #2202349 Report a problem | ||
| 1/13/2020 | Price change | $1,099,000-8.3%$123/sqft |
Source: ReeceNichols - Leawood #2202349 Report a problem | ||
| 1/7/2020 | Listed for sale | $1,199,000+9.1%$134/sqft |
Source: ReeceNichols - Leawood #2202349 Report a problem | ||
| 9/1/2019 | Listing removed | $1,099,000$123/sqft |
Source: ReeceNichols - Country Club Pl #2135002 Report a problem | ||
| 5/17/2019 | Price change | $1,099,000-6.5%$123/sqft |
Source: ReeceNichols CC Plaza #2135002 Report a problem | ||
| 4/4/2019 | Listed for sale | $1,175,000$131/sqft |
Source: ReeceNichols CC Plaza #2135002 Report a problem | ||
Public tax history
| Year | Property taxes | Tax assessment |
|---|---|---|
| 2025 | $20,041 +41% | $238,915 +63.7% |
| 2024 | $14,209 | $145,921 -18.9% |
| 2023 | -- | $180,028 +23.4% |
| 2022 | $12,003 +0.3% | $145,921 |
| 2021 | $11,962 +8.7% | $145,921 +10.1% |
| 2020 | $11,007 +2.1% | $132,594 |
| 2019 | $10,778 | $132,594 +27.2% |
| 2018 | $10,778 +24.7% | $104,231 |
| 2017 | $8,647 +6.5% | $104,231 +2.6% |
| 2016 | $8,117 +1.4% | $101,619 +2% |
| 2014 | $8,007 -6.1% | $99,627 -15% |
| 2013 | $8,523 +0.5% | $117,208 +11.2% |
| 2012 | $8,483 +0.1% | $105,391 |
| 2011 | $8,474 +0.9% | $105,391 |
| 2010 | $8,401 -7.1% | $105,391 |
| 2009 | $9,041 +0.5% | $105,391 -7.6% |
| 2008 | $8,998 -0.9% | $114,000 |
| 2007 | $9,082 +0% | $114,000 |
| 2006 | $9,080 +152.3% | $114,000 |
| 2005 | $3,599 +0.1% | $114,000 +149.3% |
| 2004 | $3,596 +14.3% | $45,725 |
| 2003 | $3,146 +0.3% | $45,725 +15% |
| 2002 | $3,138 +11.7% | $39,761 |
| 2001 | $2,809 | $39,761 |
Find assessor info on the county website
Neighborhood: Central Hyde Park
Nearby homes
- $56,0005 bd4 ba3.7k sqft3533 Locust St, Kansas City, MO 64109Off Market
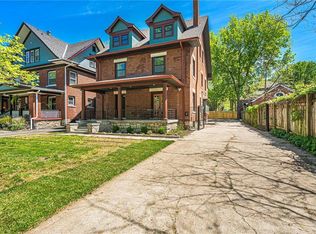
- $722,0005 bd4 ba3.9k sqft3533 Locust St, Kansas City, MO 64109Off Market
- $---- bd4 ba-- sqft3538 Cherry St, Kansas City, MO 64109Sold
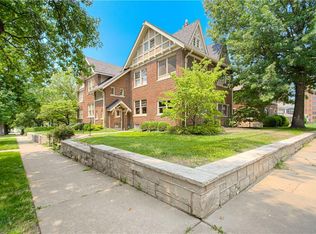
- $--3 bd2 ba2.5k sqft3538 Cherry St #1, Kansas City, MO 64109Off Market
- $---- bd1 ba1k sqft3538 Cherry St #0, Kansas City, MO 64109Off Market
- $684,5006 bd4 ba4.1k sqft3534 Cherry St, Kansas City, MO 64109Off Market
- $--3 bd2 ba2k sqft3534 Cherry St #2, Kansas City, MO 64109Off Market
- $--3 bd2 ba2k sqft3534 Cherry St #1, Kansas City, MO 64109Off Market
Nearby schools
GreatSchools rating
- 3/10Primitivo Garcia Elementary SchoolGrades: PK-6Distance: 2.4 mi
- 2/10Central Middle SchoolGrades: 7-8Distance: 2.1 mi
- 1/10Central High SchoolGrades: 9-12Distance: 2.1 mi
Schools provided by the listing agent
- Elementary: Magnet
- Middle: Magnet
- High: Magnet
Source: Heartland MLS as distributed by MLS GRID. This data may not be complete. We recommend contacting the local school district to confirm school assignments for this home.
Get a cash offer in 3 minutes
Find out how much your home could sell for in as little as 3 minutes with a no-obligation cash offer.
Estimated market value
$1,600,200
Get a cash offer in 3 minutes
Find out how much your home could sell for in as little as 3 minutes with a no-obligation cash offer.
Estimated market value
$1,600,200
Nearby cities
Nearby neighborhoods
Nearby zip codes
Other Kansas City Topics
