Need space? Timeless cottage style 3 bedroom. 2 bath home on corner double lot in Hereford, TX. Spacious living room is open to dining area. Kitchen boasts ample storage, gas stove, refrigerator, and pantry. Roomy utility room includes washer & dryer and built in cabinets. Huge primary bedroom with sitting area and 2 closets. 3rd bedroom could serve as a second living area and has an adjoining office or nursery. Beautiful woodwork and newer windows through out the home. Sturdy pier and beam structure. Large backyard is a gardeners delight with raised beds, trellis, asparagus, and many other perennials. Attached extra deep 1 car garage plus a detached garage or shop with overhead door. See this treasure of a home today!
For sale
$168,500
500 E 4th St, Hereford, TX 79045
3beds
2,049sqft
:
Get pre-qualified$1,224/mo
Single Family Residence
Built in 1940
10,018 Square Feet Lot
$-- Zestimate®
$82/sqft
$-- HOA
What's special
Gas stoveAdjoining office or nurseryCorner double lotKitchen boasts ample storage
- 87 days |
- 56 |
- 3 |
Zillow last checked:
Listing updated:
Listed by:
Carrie Ives 806-282-4440,
Heartland Realty
Source: AMMLS,MLS#: 26-3731
Facts & features
Interior
Bedrooms & bathrooms
- Bedrooms: 3
- Bathrooms: 2
- Full bathrooms: 1
- 3/4 bathrooms: 1
Rooms
- Room types: Living Areas, Utility Room, Office
Primary bedroom
- Description: Carpet, 2 closets
- Level: First
- Area: 193.5
- Dimensions: 10.75 x 18
Bedroom 2
- Description: Carpet, closet
- Level: First
- Area: 139.92
- Dimensions: 13.2 x 10.6
Bedroom 3
- Description: Carpet, closet
- Level: First
- Area: 253
- Dimensions: 23 x 11
Bathroom
- Description: Carpet
- Level: First
- Area: 61.25
- Dimensions: 8.75 x 7
Bathroom
- Description: Shower, vinyl
- Level: First
- Area: 55.8
- Dimensions: 7.2 x 7.75
Breakfast room
- Description: Carpet
- Level: First
- Area: 111
- Dimensions: 12 x 9.25
Kitchen
- Description: Gas stove
- Level: First
- Area: 80.63
- Dimensions: 10.75 x 7.5
Living room
- Description: Hardwood, CF, coat closet
- Level: First
- Area: 361.13
- Dimensions: 26.75 x 13.5
Office
- Description: Carpet
- Level: First
- Area: 114.56
- Dimensions: 11.75 x 9.75
Utility room
- Description: Vinyl, closet
- Level: First
- Area: 95.63
- Dimensions: 7.5 x 12.75
Heating
- Natural Gas, Central, Unit - 1
Cooling
- None
Appliances
- Included: Washer/Dryer, Refrigerator, Range
- Laundry: Laundry Room, Hook-Up Electric
Features
- Pantry
Interior area
- Total structure area: 2,049
- Total interior livable area: 2,049 sqft
Property
Parking
- Total spaces: 2
- Parking features: Garage Faces Front, Garage Door Opener, RV Access/Parking
- Attached garage spaces: 2
Features
- Levels: One
- Fencing: Wood
Lot
- Size: 10,018 Square Feet
- Dimensions: 98.5' x 100'
- Features: Corner Lot
Details
- Additional structures: Workshop
- Parcel number: 4814
- Zoning description: 6000 - All areas in the 6000's
Construction
Type & style
- Home type: SingleFamily
- Property subtype: Single Family Residence
Materials
- Wood Siding, Wood Frame
- Foundation: Pillar/Post/Pier
- Roof: Composition
Condition
- New construction: No
- Year built: 1940
Utilities & green energy
- Sewer: Public Sewer
- Water: City
Community & HOA
HOA
- Has HOA: No
Location
- Region: Hereford
Financial & listing details
- Price per square foot: $82/sqft
- Date on market: 5/7/2026
Estimated market value
Not available
Estimated sales range
Not available
$1,821/mo
Price history
| Date | Event | Price |
|---|---|---|
| 5/7/2026 | Listed for sale | $168,500$82/sqft |
Source:  AMMLS #26-3731 Report a problem AMMLS #26-3731 Report a problem | ||
Public tax history
Tax history is unavailable.
Monthly payment
Est. payment
Payment breakdown
Explore the cost of this home by adjusting the details. Changes won't be saved.Climate risks
Neighborhood: 79045
Nearby schools
GreatSchools rating
- 6/10Bluebonnet Elementary SchoolGrades: K-5Distance: 1.4 mi
- 3/10Hereford Junior High SchoolGrades: 6-7Distance: 1.4 mi
- 2/10Hereford High SchoolGrades: 9-12Distance: 0.5 mi
- $93,400-- bd1 ba672 sqft504 E 4th St, Hereford, TX 79045Off Market
- $131,600-- bd1 ba1k sqft306 Roosevelt Ave, Hereford, TX 79045Off Market
- $50,730-- bd1 ba1k sqft501 E 4th St, Hereford, TX 79045Off Market
- $142,600-- bd1 ba1.3k sqft501 E 3rd St, Hereford, TX 79045Off Market
- $163,900-- bd2 ba2.3k sqft309 Lawton Ave, Hereford, TX 79045Off Market
- $160,800-- bd1 ba1.6k sqft505 E 3rd St, Hereford, TX 79045Off Market
- $93,700-- bd1 ba1.3k sqft503 E 4th St, Hereford, TX 79045Off Market
- $205,800-- bd2 ba2.2k sqft311 Roosevelt Ave, Hereford, TX 79045Off Market
A local agent can set up tours, give advice and negotiate with sellers.
Similar homes
- $185,0003 bd1 ba1.6k sqft118 San Obregon St, Hereford, TX 79045For Sale
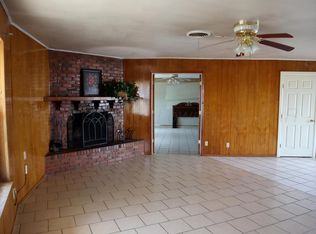
 MLS ID #26-6122, Elaine McNutt, Palo Duro Real Estate. AMMLS
 - $195,0004 bd2 ba2k sqft505 Roosevelt Ave, Hereford, TX 79045For Sale
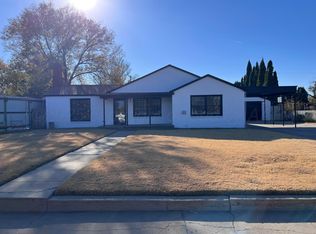 MLS ID #25-9588, Nacho Avila, Real Broker, LLC. AMMLS
 - $169,0003 bd2 ba1.2k sqft317 16th St, Hereford, TX 79045For Sale
 MLS ID #26-5529, Angie Scott, Keller Williams Realty Amarillo. AMMLS
 - $180,0003 bd2 ba1.4k sqft131 Avenue I, Hereford, TX 79045For Sale
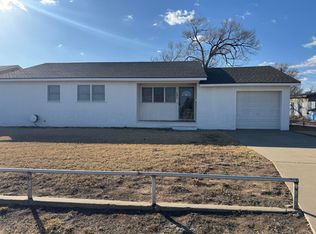 MLS ID #26-1036, Jorge Gonzalez, Raymond Guzman REALTORS. AMMLS
 - $199,5003 bd2 ba2.2k sqft106 Beach St, Hereford, TX 79045For SaleMLS ID #25-7502, Elaine McNutt, Palo Duro Real Estate. AMMLS
- $185,0003 bd2 ba1.4k sqft216 Juniper St, Hereford, TX 79045For SaleMLS ID #26-5927, Sara Middlebrook, Wieck Realty, Inc.. AMMLS
- $149,9003 bd1 ba1.8k sqft208 Star St, Hereford, TX 79045For SaleMLS ID #25-9648, Mark S Andrews, The Mark Andrews Agency. AMMLS
- $195,0004 bd1 ba2k sqft311 Jackson Ave, Hereford, TX 79045For SaleMLS ID #26-4436, Claudia Martinez, Keller Williams Realty Amarillo. AMMLS
- $135,0005 bd2 ba1.3k sqft600 E 4th St, Hereford, TX 79045For SaleMLS ID #26-1339, Raymond Guzman, Raymond Guzman REALTORS. AMMLS
- $150,0004 bd2 ba1.2k sqft400 Blevins St, Hereford, TX 79045For SaleMLS ID #26-5081, Raymond Guzman, Raymond Guzman REALTORS. AMMLS
- $150,0004 bd2 ba1.5k sqft1612 18th St, Hereford, TX 79045For SaleMLS ID #26-4165, Raul Valdez, Raymond Guzman REALTORS. AMMLS
- $210,0002 bd2 ba1.8k sqft336 Avenue I, Hereford, TX 79045For SaleMLS ID #25-9146, Charlie Kerr, Charlie Kerr Realtor Inc.. AMMLS
- $199,0003 bd2 ba1.3k sqft302 Western Ave, Hereford, TX 79045For SaleMLS ID #26-4163, Jessica Munoz, Raymond Guzman REALTORS. AMMLS
- $150,0004 bd2 ba1.7k sqft1106 Grand Ave, Hereford, TX 79045For SaleMLS ID #26-3909, Andy Montana, EXP Realty, LLC. AMMLS
- $210,0003 bd2 ba1.7k sqft523 Blevins St, Hereford, TX 79045For SaleMLS ID #26-2710, Raymond Guzman, Raymond Guzman REALTORS. AMMLS
- $229,0002 bd1 ba1.1k sqft4125 Fm 1259, Hereford, TX 79045For SaleMLS ID #26-6164, Angela Burnett, Palo Duro Real Estate. AMMLS
- $215,0003 bd2 ba2k sqft413 Star St, Hereford, TX 79045For SaleMLS ID #26-2745, Raul Valdez, Raymond Guzman REALTORS. AMMLS
- $225,0003 bd2 ba2.9k sqft1400 16th St, Hereford, TX 79045For SaleMLS ID #26-4615, Jane Ramirez, Raymond Guzman REALTORS. AMMLS
- $185,9004 bd2 ba1.8k sqft239 Aveb, Hereford, TX 79045For SaleMLS ID #26-3841, Jane Ramirez, Raymond Guzman REALTORS. AMMLS
- $250,0005 bd3 ba2.1k sqft603 E 5th St, Hereford, TX 79045For SaleMLS ID #26-5547, Laura Johnson, Heartland Realty. AMMLS
