Skip main navigation
For sale
  • Price cut: $23.1K (6/12)
    $459,900

    500 E 83rd Drive, Denver, CO 80229

    3beds
    1,443sqft
    : 
    Loading
    Get pre-qualified
    Single Family Residence
    Built in 1963
    10,454 Square Feet Lot
    $-- Zestimate®
    $319/sqft
    $-- HOA

    What's special

    Modern and invitingFire pitEpoxy-coated garage floorSpacious yardOpen-concept layoutExtended drivewayUpdated lighting throughout
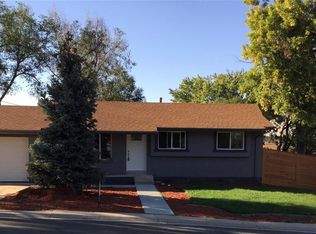
    Motivated Sellers and major price reduction! Come and see this beautifully renovated Denver home, priced to sell. This home has been thoughtfully redesigned to offer an open-concept layout that feels both modern and inviting. The kitchen is a true standout, featuring an eye-catching butcher block island, brand-new cabinetry, appliances, and updated lighting throughout. Enjoy durable LVP flooring across the entire home, complemented by large-format tile in all bathrooms and an epoxy-coated garage floor for a clean, finished look. Step outside to a spacious yard full of potential, whether you envision creating your own private oasis or simply relaxing by the fire pit with a drink in hand. The extended driveway also offers convenient RV or trailer parking along the side of the home. This is a must-see property you won’t want to miss.
    80 days
    |
    1,143
    |
    126
    |

    Zillow last checked:

    Listing updated:

    Listed by:

    Melissa Brugh 303-521-3649,

    eXp Realty, LLC

    Source: REcolorado as distributed by MLS GRID,MLS#: 8434919MLS Logo

    Loading...

      Facts & features

      Interior

      Bedrooms & bathrooms
      • Bedrooms: 3
      • Bathrooms: 2
      • Full bathrooms: 1
      • 3/4 bathrooms: 1
      • Main level bathrooms: 2
      • Main level bedrooms: 3
      Bedroom
      • Level: Main
      Bedroom
      • Level: Main
      Bedroom
      • Features: Primary Suite
      • Level: Main
      Bathroom
      • Features: Primary Suite
      • Level: Main
      Bathroom
      • Level: Main
      Heating
      • Forced Air
      Cooling
      • None
      Appliances
      • Included: Dishwasher, Dryer, Range, Refrigerator, Washer
      Features
      • Flooring: Vinyl
      • Has basement: No
      Interior area
      • Total structure area: 1,443
      • Total interior livable area: 1,443 sqft
      • Finished area above ground: 1,443

      Property

      Parking
      • Total spaces: 2
      • Parking features: Concrete
      • Attached garage spaces: 2
      Features
      • Levels: One
      • Stories: 1
      • Exterior features: Fire Pit
      • Fencing: Full,Partial
      Lot
      • Size: 10,454 Square Feet
      Details
      • Parcel number: R0058956
      • Zoning: R-1-C
      • Special conditions: Standard

      Construction

      Type & style
      • Home type: SingleFamily
      • Architectural style: Contemporary
      • Property subtype: Single Family Residence
      Materials
      • Brick, Frame
      • Roof: Composition
      Condition
      • Year built: 1963

      Utilities & green energy

      • Water: Public

      Community & HOA

      Community
      • Subdivision: Northview Estates
      HOA
      • Has HOA: No
      Location
      • Region: Denver

      Financial & listing details

      • Price per square foot: $319/sqft
      • Tax assessed value: $443,000
      • Annual tax amount: $3,682
      • Date on market: 4/29/2026
      • Listing terms: Cash,Conventional,FHA,VA Loan
      • Ownership: Corporation/Trust

        Estimated market value

        Not available

        Estimated sales range

        Not available

        Not available

        Price history

        DateEventPrice
        6/12/2026Price change$459,900-4.8%$319/sqft
        Source: REcolorado as distributed by MLS GRID #8434919 Report a problem
        6/5/2026Price change$483,000-2%$335/sqft
        Source: REcolorado as distributed by MLS GRID #8434919 Report a problem
        5/13/2026Price change$493,000-3.3%$342/sqft
        Source: REcolorado as distributed by MLS GRID #8434919 Report a problem
        4/29/2026Listed for sale$510,000+59.4%$353/sqft
        Source: REcolorado as distributed by MLS GRID #8434919 Report a problem
        12/19/2025Sold$320,000-26.4%$222/sqft
        Source: REcolorado as distributed by MLS GRID #9006537 Report a problem
        11/28/2025Pending sale$435,000$301/sqft
        Source: REcolorado as distributed by MLS GRID #9006537 Report a problem
        10/31/2025Price change$435,000-2.2%$301/sqft
        Source: REcolorado as distributed by MLS GRID #9006537 Report a problem
        9/23/2025Price change$445,000-3.3%$308/sqft
        Source: REcolorado as distributed by MLS GRID #9006537 Report a problem
        9/11/2025Listed for sale$460,000+109.1%$319/sqft
        Source: REcolorado as distributed by MLS GRID #9006537 Report a problem
        7/1/2014Sold$220,000+4.8%$152/sqft
        Source: Public Record Report a problem
        4/10/2014Listed for sale$210,000+24.6%$146/sqft
        Source: RE/MAX Professionals #4903777 Report a problem
        9/15/2005Sold$168,500$117/sqft
        Source: Public Record Report a problem

        Public tax history

        YearProperty taxesTax assessment
        2025$3,185 +0.8%$27,690 -14.9%
        2024$3,159 +10.4%$32,540
        2023$2,862 -2.5%$32,540 +33.6%
        2022$2,936 $24,360 -2.8%
        2021-- $25,070 +11.5%
        2020$2,643 $22,490 -0.2%
        2019$2,643 +17%$22,530 +21.2%
        2018$2,259 $18,590
        2017$2,259 $18,590 +9.9%
        2016-- $16,910
        2015$1,929 $16,910 +50%
        2014-- $11,270
        2013-- $11,270 +3.2%
        2012-- $10,920
        2011-- $10,920 -1.2%
        2010-- $11,050
        2009-- $11,050 -24.5%
        2008-- $14,630 -0.1%
        2007-- $14,640 -1.1%
        2006-- $14,800
        2005-- $14,800 +5.7%
        2004-- $14,000
        2003$1,338 +3.1%$14,000 +10.8%
        2002$1,298 +2.7%$12,630 +8.1%
        2001$1,264 $11,680
        2000-- $11,680
        Find assessor info on the county website

        Monthly payment

        Est. payment

        Payment breakdown

        Explore the cost of this home by adjusting the details. Changes won't be saved.
        All calculations are estimates and provided by Zillow, Inc. for informational purposes only. Actual amounts may vary.
        HOA fees may include property taxes on listings classified as Co-Ops. Contact the listing agent and/or owner for fee details.
        Mortgage interest rates are dependent on a number of factors, including credit score, down payment, and repayment length. Interest rate data provided by Zillow Group Marketplace, Inc. as of 1/1/1970 from various mortgage lenders with which we have lead or other similar arrangements; the Estimated Payment is an average of those rates.
        See how much you could borrow to make a competitive offer.

        Climate risks

        Neighborhood: 80229

        Getting around

        65 / 100
        Somewhat Walkable
        35 / 100
        Some Transit
        44 / 100
        Somewhat Bikeable

        Nearby schools

        GreatSchools rating
        Schools provided by the listing agent
        • Elementary: Coronado Hills
        • Middle: Thornton
        • High: Thornton
        • District: Adams 12 5 Star Schl

        Source: REcolorado as distributed by MLS GRID. This data may not be complete. We recommend contacting the local school district to confirm school assignments for this home.

        A local agent can set up tours, give advice and negotiate with sellers.

        Browse local experts

        Similar homes