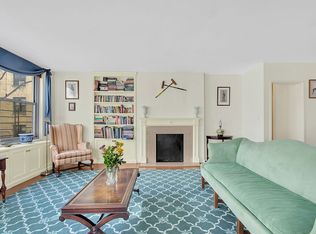
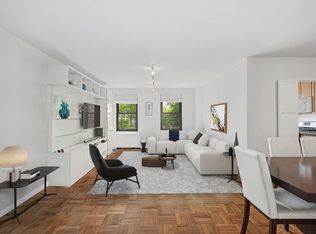
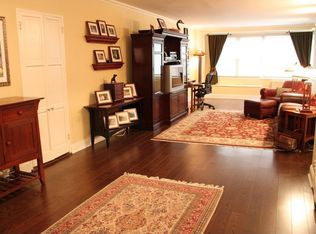
Please watch the video in detail, read it, and review the floor plan. Welcome to 500 E.83rd St. Unit 7BC is a combined unit that offers a spectacular layout, with just over 2,570Sqft-- done with a tasteful design. Its beautiful custom window benches, in-wall speaker system, expansive windows, solid two-inch thick wood doors, beautiful entryways, and impressive woodwork throughout gives it the wow factor upon entry. The first half of this stunning home offers an open concept living space with an open island windowed chef's kitchen that can seat 5, a dining room, custom built-ins throughout, and a super expansive living room that currently features two distinct seating areas. There is also a dedicated office space right off the entry. The second half of the home offers a media/sitting room, four bedrooms, and a wide hallway where you can set up in many ways, currently has large bookcases aligning the walls (see video). This home offers an immense amount of storage and an outstanding balance of space to meet your needs and more. All bedrooms are nestled away in the second half of the home, giving it a natural feel of separation. There are three full-size bathrooms. Two of the four bedrooms can accommodate king-size beds, dressers, benches, chairs, and desks. The primary bedroom has its own en-suite and a large walk-in closet. The foyer is massive, as it is inviting with an added dedicated mudroom with built-in cubbies, hooks, and a bench. This home offers west and eastern exposures with open views that soars with sunlight. The Morad is a beautiful full, service, and well-maintained co-op on the upper east side. The Morad offers a 24-hour doorman with a concierge and a live-in resident manager. Other amenities include a full-service health club, indoor swimming pool, sauna, locker room, yoga room, exercise classes, large roof deck, attended indoor garage, storage room, bicycle room, and laundry room. Pied-a-terre's, co-purchasing, and gifting are allowed. The building is pet friendly. The building is conveniently located close to Carl Schurz Park and the East Promenade. This perfect location is surrounded by endless supermarkets, pharmacies, shopping, cafes, restaurants, bars, superb dining, and excellent schools (e.g., Brearly, Chapin, Lycée Français, PS:158). You are also very close to both the Q and 4, 5, and 6 trains which makes traveling a breeze in any forecast. The building allows for 75% financing. Please note some photos have been virtually modified.
This property is off market, which means it's not currently listed for sale or rent on Zillow. This may be different from what's available on other websites or public sources.