Please watch the video and review the floor plan.
Unit 10F, located on the 10th floor, is an expansive 900 sqft. One-bedroom apartment with a VIEW!
This is not your “converted unit” with added walls; NO, it’s simply the real thing. Why would you settle for anything less?
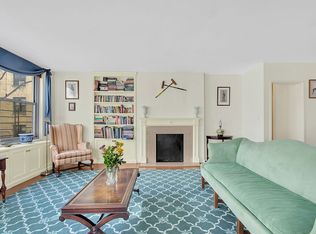
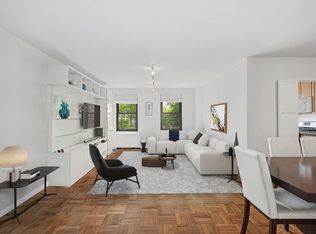
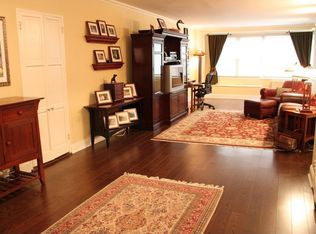
Immediately upon entry, you are greeted by abundant natural light flooding this spacious north-facing home! The expansive windows give off a wow factor with stunning open views from all rooms for you to soak in. A seamless flow with an outstanding balance of space, including an entry foyer with a large coat closet, a spacious living room to furnish to your liking without compromise, a dedicated dining nook, and a large hallway lined with closets leading to the primary bedroom and bathroom.
Your sun-filled primary bedroom can accommodate a king-sized set and more without compromise. It also offers two massive closets and an additional two built-in mirrored closets. The bathroom features a deep soaking tub, glass doors, a new shower body with a hand shower, one PC modern toilet, and a deep black vanity with a large vanity mirror, giving off a natural spa-like experience.
Other highlights include beautiful wood floors throughout, Central AC systems, six large closets, Custom built-ins, solid core one-panel doors, and a fully applianced renovated kitchen with high-end stainless-steel Bertazzoni appliances; additionally, it boasts beautiful black sapphire Caesarstone countertops, and overall ample cooking (counter) space, ensuring a smooth and enjoyable cooking experience with all the necessary amenities.
If you are looking for quality of design, quality of finishes, and quality of life, this home is for you.
The Morad is a beautiful, full-service, and well-maintained co-op on the Upper East Side. The Morad offers a 24-hour door attendant with a concierge and a live-in resident manager. Other amenities include a full-service health club, indoor swimming pool, sauna, locker room, yoga room, exercise classes, large roof deck, attended indoor garage, storage room, bicycle room, and laundry room. Pied-a-terre’s, co-purchasing, and gifting are allowed.
The building is pet-friendly.
It is conveniently located close to Carl Schurz Park and the East Promenade. This perfect location is surrounded by endless supermarkets, pharmacies, shopping, cafes, restaurants, bars, superb dining, and excellent schools (e.g., Brearly, Chapin, Lycée Français, PS:158). You are also very close to the Q and 4, 5, and 6 trains, making traveling a breeze in any forecast.
The building allows for 75% financing.
Please note that some photos have been virtually modified to show alternate ideas.
Sqft is estimated.
Sold
$715,000
500 E 83rd St APT 10F, New York, NY 10028
1beds
900sqft
Coop
Built in 1965
-- sqft lot
$719,100 Zestimate®
$794/sqft
$4,326 Estimated rent
Home value
$719,100
$662,000 - $777,000
$4,326/mo
Zestimate® history
Owner options
List your home for rent
$4,326/mo
Rent Zestimate®
Find your next renter with Zillow Rental Manager. Plus, with online applications, you can quickly screen prospective tenants – for free.
$4,326/mo
Rent Zestimate®
Refinance and save
$5,956/mo
Est. payment
Refinancing to a lower rate could help reduce your monthly payments and save thousands over the life of the loan.
$5,956/mo
Est. payment
Explore your selling options
Work with a Zillow partner agent
Leverage their expertise and Zillow's premium Showcase listings to get your home seen by more buyers.
Get startedList with your own agent
Get your home in front of millions of buyers by listing it on Zillow.
Learn how to do itSell it yourself
Take full control of how buyers see your home on Zillow by listing For Sale by Owner (FSBO).
List your homeWhat's special
Zillow last checked:
Listing updated:
Listed by:
Eliezer Levi,
Corcoran,
Scott Walker
Source: StreetEasy,MLS#: S1725201
Facts & features
Interior
Bedrooms & bathrooms
- Bedrooms: 1
- Bathrooms: 1
- Full bathrooms: 1
Rooms
- Room types: Bike Room, Package Room
Cooling
- Central Air
Appliances
- Included: Dishwasher
- Laundry: Inside
Features
- Flooring: Hardwood
Interior area
- Total structure area: 900
- Total interior livable area: 900 sqft
Property
Parking
- Parking features: Garage
- Has garage: Yes
Features
- Pool features: Swimming Pool
- Has view: Yes
- View description: Skyline
Details
- Special conditions: Resale
Construction
Type & style
- Home type: Cooperative
- Property subtype: Coop
Condition
- Year built: 1965
Community & HOA
Community
- Features: Doorman, Full Time Doorman
- Security: Doorman, Full-Time Doorman
- Subdivision: Yorkville
HOA
- Has HOA: Yes
- Amenities included: Laundry, Fitness Center, Elevator(s), Concierge
- Services included: Maintenance
- HOA fee: $2,118 monthly
Location
- Region: New York
Financial & listing details
- Price per square foot: $794/sqft
- Date on market: 7/8/2024
Price history
| Date | Event | Price |
|---|---|---|
| 12/5/2024 | Sold | $715,000-2.7%$794/sqft |
Source: StreetEasy #S1725201 Report a problem | ||
| 10/22/2024 | Contingent | $735,000$817/sqft |
Source: StreetEasy #S1725201 Report a problem | ||
| 9/18/2024 | Pending sale | $735,000$817/sqft |
Source: StreetEasy #1725201 Report a problem | ||
| 7/8/2024 | Listed for sale | $735,000$817/sqft |
Source: StreetEasy #1725201 Report a problem | ||
Public tax history
Tax history is unavailable.
Neighborhood: Upper East Side
Nearby homes
- $550,0001 bd1 ba800 sqft500 E 83rd St APT 2A, Manhattan, NY 10028Sold
- $704,1001 bd1 ba-- sqft500 E 83rd St APT 2C, New York, NY 10028Off Market
- $734,600-- bd-- ba-- sqft500 E 83rd St APT 2G, Manhattan, NY 10028Off Market
- $609,3002 bd1 ba-- sqft500 E 83rd St APT 3G, New York, NY 10028Off Market
- $615,0001 bd1 ba800 sqft500 E 83rd St APT 4A, Manhattan, NY 10028Sold
- $1,080,3002 bd2 ba1.4k sqft500 E 83rd St APT 4B, New York, NY 10028Off Market
- $1,061,3001 bd1 ba850 sqft500 E 83rd St APT 4E, New York, NY 10028Off Market
- $1,424,700-- bd-- ba-- sqft500 E 83rd St APT 4L, New York, NY 10028Off Market
- $444,800-- bd-- ba-- sqft500 E 83rd St APT 6M, Manhattan, NY 10028Off Market
Nearby schools
GreatSchools rating
- 9/10P.S. 158 Baylard TaylorGrades: PK-5Distance: 0.3 mi
- 8/10Jhs 167 Robert F WagnerGrades: 6-8Distance: 0.5 mi
- 9/10Eleanor Roosevelt High SchoolGrades: 9-12Distance: 0.4 mi
- New York
- New York County
- New York
- 10028
- Manhattan
- Upper East Side
- 500 E 83rd St Apartment 10F
Nearby cities
Nearby neighborhoods
Nearby zip codes
Other New York Topics
