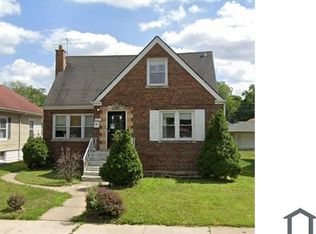
MOTIVATED SELLER:Well-maintained brick home offering great space and functionality! This property features 2 bedrooms on the main level plus 2 additional bedrooms in the finished basement, along with 2 full bathrooms, providing flexible living arrangements for homeowners or investors. The finished basement offers additional living space and includes a washer and dryer for added convenience. Recent updates include a new roof (2021), tuckpointing completed in 2021, and central AC installed in 2021. The furnace and hot water tank are approximately 8 years old. The home sits on a standard foundation and offers approximately 1,200 sq ft of above-grade living space. Exterior features include a 2-car garage providing ample parking and storage. This property has been well maintained over the past 5 years of ownership and presents a great opportunity for buyers seeking additional living space or an investment property. Conveniently located with access to local amenities, schools, and transportation. AS-IS
Active
Price cut: $19.9K (8/13)
$200,000
500 E 92nd St, Chicago, IL 60619
4beds
1,200sqft
Single Family Residence
Built in 1967
4,373 Square Feet Lot
$198,600 Zestimate®
$167/sqft
$-- HOA
What's special
- 54 days
- 747
- 95
Zillow last checked:
Listing updated:
Listed by:
Jennyfer Rodriguez 773-964-0751,
Duarte Realty Company,
Gisselle Dominguez 312-841-1654,
Duarte Realty Company
Source: MRED as distributed by MLS GRID,MLS#: 12732763
Facts & features
Interior
Bedrooms & bathrooms
- Bedrooms: 4
- Bathrooms: 2
- Full bathrooms: 2
Rooms
- Room types: Utility Room-Lower Level
Primary bedroom
- Level: Main
- Area: 120 Square Feet
- Dimensions: 10X12
Bedroom 2
- Level: Main
- Area: 90 Square Feet
- Dimensions: 10X9
Bedroom 3
- Level: Basement
- Area: 120 Square Feet
- Dimensions: 10X12
Bedroom 4
- Level: Basement
- Area: 150 Square Feet
- Dimensions: 10X15
Dining room
- Level: Main
- Area: 80 Square Feet
- Dimensions: 10X08
Kitchen
- Features: Kitchen (Eating Area-Table Space)
- Level: Main
- Area: 120 Square Feet
- Dimensions: 10X12
Laundry
- Level: Basement
- Area: 80 Square Feet
- Dimensions: 8X10
Living room
- Level: Main
- Area: 380 Square Feet
- Dimensions: 20X19
Other
- Level: Basement
- Area: 80 Square Feet
- Dimensions: 8X10
Heating
- Natural Gas, Forced Air
Cooling
- Central Air
Appliances
- Included: Range, Microwave, Refrigerator
Features
- Basement: Finished,Full
Interior area
- Total structure area: 0
- Total interior livable area: 1,200 sqft
Property
Parking
- Total spaces: 2
- Parking features: Yes, Detached, Garage
- Garage spaces: 2
Accessibility
- Accessibility features: No Disability Access
Features
- Stories: 1
Lot
- Size: 4,373 Square Feet
- Dimensions: 30X125
Details
- Parcel number: 25034050220000
- Special conditions: List Broker Must Accompany
Construction
Type & style
- Home type: SingleFamily
- Property subtype: Single Family Residence
Materials
- Brick
- Foundation: Concrete Perimeter
- Roof: Asphalt
Condition
- New construction: No
- Year built: 1967
- Major remodel year: 2021
Utilities & green energy
- Sewer: Public Sewer
- Water: Public
Community & HOA
HOA
- Services included: None
Location
- Region: Chicago
Financial & listing details
- Price per square foot: $167/sqft
- Tax assessed value: $105,000
- Annual tax amount: $2,109
- Date on market: 8/13/2026
- Ownership: Fee Simple
Estimated market value
$198,600
$189,000 - $209,000
$2,227/mo
Price history
| Date | Event | Price |
|---|---|---|
| 8/13/2026 | Price change | $200,000-9%$167/sqft |
Source:  MRED as distributed by MLS GRID #12732763 Report a problem MRED as distributed by MLS GRID #12732763 Report a problem | ||
| 7/24/2026 | Listed for sale | $219,900-2.3%$183/sqft |
Source: MRED as distributed by MLS GRID #12699449 Report a problem | ||
| 7/8/2026 | Listing removed | $225,000$188/sqft |
Source: MRED as distributed by MLS GRID #12659981 Report a problem | ||
| 5/27/2026 | Listed for sale | $225,000-8.5%$188/sqft |
Source: MRED as distributed by MLS GRID #12659981 Report a problem | ||
| 5/27/2026 | Listing removed | $245,999$205/sqft |
Source: MRED as distributed by MLS GRID #12615860 Report a problem | ||
| 4/10/2026 | Price change | $245,999-8.9%$205/sqft |
Source: MRED as distributed by MLS GRID #12615860 Report a problem | ||
| 3/10/2026 | Listed for sale | $269,999+25.6%$225/sqft |
Source: MRED as distributed by MLS GRID #12588657 Report a problem | ||
| 11/22/2023 | Listing removed | -- |
Source: MRED as distributed by MLS GRID #11879054 Report a problem | ||
| 9/7/2023 | Listed for sale | $215,000$179/sqft |
Source: MRED as distributed by MLS GRID #11879054 Report a problem | ||
| 9/7/2023 | Listing removed | -- |
Source: MRED as distributed by MLS GRID #11855172 Report a problem | ||
| 8/9/2023 | Listed for sale | $215,000-0.4%$179/sqft |
Source: MRED as distributed by MLS GRID #11855172 Report a problem | ||
| 8/9/2023 | Listing removed | -- |
Source: MRED as distributed by MLS GRID #11784564 Report a problem | ||
| 6/19/2023 | Listed for sale | $215,900$180/sqft |
Source: MRED as distributed by MLS GRID #11784564 Report a problem | ||
| 6/11/2023 | Listing removed | -- |
Source: MRED as distributed by MLS GRID #11784564 Report a problem | ||
| 5/24/2023 | Contingent | $215,900$180/sqft |
Source: MRED as distributed by MLS GRID #11784564 Report a problem | ||
| 5/16/2023 | Listed for sale | $215,900-4.4%$180/sqft |
Source: MRED as distributed by MLS GRID #11784564 Report a problem | ||
| 5/16/2023 | Listing removed | -- |
Source: MRED as distributed by MLS GRID #11773057 Report a problem | ||
| 5/2/2023 | Listed for sale | $225,900-1.7%$188/sqft |
Source: MRED as distributed by MLS GRID #11773057 Report a problem | ||
| 5/2/2023 | Listing removed | -- |
Source: MRED as distributed by MLS GRID #11756350 Report a problem | ||
| 4/11/2023 | Listed for sale | $229,900-2.2%$192/sqft |
Source: MRED as distributed by MLS GRID #11756350 Report a problem | ||
| 4/11/2023 | Listing removed | -- |
Source: MRED as distributed by MLS GRID #11746315 Report a problem | ||
| 3/28/2023 | Listed for sale | $235,000+194.1%$196/sqft |
Source: MRED as distributed by MLS GRID #11746315 Report a problem | ||
| 11/16/2020 | Sold | $79,900$67/sqft |
Source: MRED as distributed by MLS GRID #10888020 Report a problem | ||
| 10/7/2020 | Pending sale | $79,900-36.1%$67/sqft |
Source: Dapper Crown #10888020 Report a problem | ||
| 4/5/2006 | Sold | $125,000$104/sqft |
Source: Public Record Report a problem | ||
Public tax history
| Year | Property taxes | Tax assessment |
|---|---|---|
| 2024 | $2,110 -9.1% | $10,500 -4.5% |
| 2023 | $2,321 +2.6% | $10,999 |
| 2022 | $2,262 +2.3% | $10,999 |
| 2021 | $2,212 +18.9% | $10,999 -4% |
| 2020 | $1,861 -0.4% | $11,454 -10% |
| 2019 | $1,868 +1.8% | $12,727 |
| 2018 | $1,835 -9.2% | $12,727 -0.3% |
| 2017 | $2,020 -1.7% | $12,761 |
| 2016 | $2,056 +10.7% | $12,761 |
| 2015 | $1,858 +22.9% | $12,761 +19.1% |
| 2014 | $1,512 +2.8% | $10,715 |
| 2013 | $1,471 -0.3% | $10,715 |
| 2012 | $1,475 -16.1% | $10,715 -16.7% |
| 2011 | $1,757 +8.3% | $12,864 |
| 2010 | $1,623 +14% | $12,864 |
| 2009 | $1,424 +2.8% | $12,864 -13.9% |
| 2008 | $1,385 +3.2% | $14,933 |
| 2007 | $1,342 -37.4% | $14,933 |
| 2006 | $2,144 +25.9% | $14,933 +43.3% |
| 2005 | $1,703 +24.5% | $10,421 |
| 2004 | $1,368 +4.5% | $10,421 |
| 2003 | $1,310 -5.4% | $10,421 +9.3% |
| 2002 | $1,385 -16.1% | $9,530 |
| 2001 | $1,650 +15.1% | $9,530 |
| 2000 | $1,433 -0.7% | $9,530 +27.7% |
| 1999 | $1,443 | $7,461 |
Find assessor info on the county website
Monthly payment
Est. payment
Payment breakdown
Explore the cost of this home by adjusting the details. Changes won't be saved.Climate risks
Neighborhood: Burnside
Nearby schools
Similar homes
- $210,0003 bd2 ba1.2k sqft731 E 88th Pl, Chicago, IL 60619Active
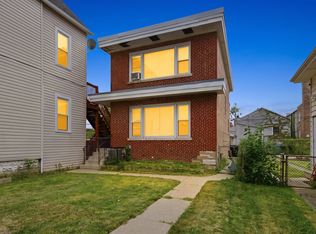 MLS ID #12751153, Deja Blair, Blue Door Dave Inc. MRED as distributed by MLS GRID
 - $274,0003 bd2 ba1k sqft8846 S Dorchester Ave, Chicago, IL 60619Active
 MLS ID #12757720, Diana Balleza-Munoz, Luna Realty Group. MRED as distributed by MLS GRID
 - $227,0005 bd2 ba1.6k sqft6909 S Ada St, Chicago, IL 60636New
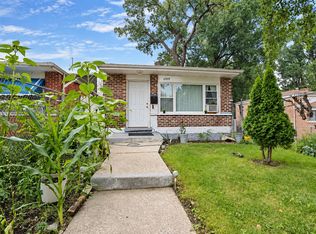 MLS ID #12778646, David Dominguez, Realty of America, LLC. MRED as distributed by MLS GRID
 - $199,9003 bd1 ba1.1k sqft12718 S Justine St, Calumet Park, IL 60827New
 MLS ID #12778051, Jason Beard, Marathon Realty Group. MRED as distributed by MLS GRID
