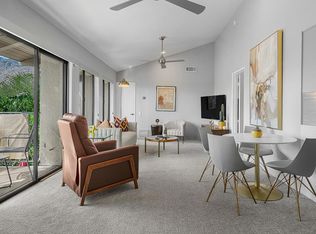
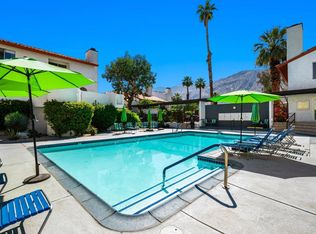
Experience exceptional Palm Springs living at The Deauville, an architecturally significant gated community designed by renowned architect Hugh Kaptur. This coveted second floor residence has been completely reimagined with a sophisticated, high end renovation where no detail was overlooked. Tucked into an exceptionally private location just steps from one of the community's three pools and spas, it feels like having your own resort style pool, without any of the maintenance.Signature clerestory windows flood the residence with natural light, showcasing interiors that are ultra modern, sexy and impeccably designed. The stunning kitchen was completely transformed with raised ceilings, custom walnut cabinetry and accents, sleek matte quartz countertops and stainless steel appliances, including a Thermador wine refrigerator. Two dishwashers make entertaining effortless.Custom lighting throughout takes the design to another level, including dramatic under lighting that creates an incredible ambiance after dark. Concealed electrical and USB outlets maintain the sleek, uninterrupted lines of the interiors. Large format 24'' x 24'' porcelain tile flows through the kitchen and bathrooms, while high end carpeting brings warmth and luxury to the living room and bedroom. The primary bedroom features a gorgeous custom closet with integrated LED lighting, adding another layer of thoughtful design and luxury.The completely remodeled bathrooms are showstoppers, featuring rich walnut accents, dramatic tile walls and backsplashes, and anti-fog mirrored medicine cabinets with all the bells and whistles. Every finish, fixture and detail has been carefully considered to create a residence that feels polished, sophisticated and unmistakably modern.Virtually every inch has been redone, resulting in a truly turnkey home for the most discerning buyer. The large patio extends the living space outdoors and features a custom awning for added shade and comfort. Secure underground parking adds convenience to this exceptional lock and leave desert retreat.Ideally located in the heart of Palm Springs, The Deauville is just moments from the casino, downtown, acclaimed dining, shopping and entertainment. Private, architectural and modern, this sleek Palm Springs retreat delivers exceptional design, effortless living and an unbeatable location.
For sale
Listed by: Compass • Rebecca May • 915-319-9699
$395,000
500 E Amado Rd Unit 223, Palm Springs, CA 92262
1beds
736sqft
Condominium
Built in 1985
-- sqft lot
$389,700 Zestimate®
$537/sqft
$570/mo HOA
What's special
Exceptionally private locationSleek matte quartz countertops
- 65 days
- 312
- 26
Zillow last checked:
Listing updated:
Listed by:
Rebecca May DRE #02048634 915-319-9699,
Compass
Source: CRMLS,MLS#: 219151644DA Originating MLS: California Desert AOR & Palm Springs AOR
Facts & features
Interior
Bedrooms & bathrooms
- Bedrooms: 1
- Bathrooms: 2
- 3/4 bathrooms: 2
Rooms
- Room types: Living Room
Heating
- Forced Air
Cooling
- Has cooling: Yes
Features
- Flooring: Carpet, Tile
- Has fireplace: No
Interior area
- Total interior livable area: 736 sqft
Video & virtual tour
Property
Parking
- Total spaces: 2
- Parking features: Covered
Features
- Levels: Two
- Stories: 2
- Has view: Yes
- View description: Trees/Woods
Lot
- Size: 871 Square Feet
Details
- Parcel number: 009611144
- On leased land: Yes
- Lease amount: $2,940
- Land lease expiration date: 3376598400000
- Special conditions: Standard
Construction
Type & style
- Home type: Condo
- Property subtype: Condominium
- Attached to another structure: Yes
Materials
- Roof: Tile
Condition
- New construction: No
- Year built: 1985
Community & HOA
Community
- Features: Gated
- Security: Fire Sprinkler System, Gated Community, Key Card Entry
- Subdivision: Deauville
HOA
- Has HOA: Yes
- Amenities included: Fitness Center, Tennis Court(s)
- HOA fee: $570 monthly
Location
- Region: Palm Springs
Financial & listing details
- Price per square foot: $537/sqft
- Tax assessed value: $371,314
- Date on market: 8/20/2026
- Listing terms: Cash,Conventional,1031 Exchange
- Inclusions: Washer/ Dryer. Refrigerator.
- Exclusions: The hanging fireplace on the patio.
Estimated market value
$389,700
$370,000 - $409,000
$3,203/mo
Price history
| Date | Event | Price |
|---|---|---|
| 8/20/2026 | Listed for sale | $395,000+23.4%$537/sqft |
Source:  Greater Palm Springs Realtors #219151644 Report a problem | ||
| 6/13/2023 | Sold | $320,000-1.5%$435/sqft |
Source:  CDAR/ Desert Area MLS #219093512 Report a problem | ||
| 5/11/2023 | Pending sale | $325,000$442/sqft |
Source: CDAR/ Desert Area MLS #219093512 Report a problem | ||
| 4/19/2023 | Contingent | $325,000$442/sqft |
Source: Greater Palm Springs Realtors #219093512 Report a problem | ||
| 4/12/2023 | Listed for sale | $325,000+33.5%$442/sqft |
Source: Greater Palm Springs Realtors #219093512 Report a problem | ||
| 3/5/2021 | Sold | $243,500-5.3%$331/sqft |
Source: CDAR/ Desert Area MLS #219046526 Report a problem | ||
| 1/22/2021 | Pending sale | $257,000$349/sqft |
Source: Bennion Deville Homes #219046526 Report a problem | ||
| 12/21/2020 | Listed for sale | $257,000+7.2%$349/sqft |
Source: Bennion Deville Homes #219046526 Report a problem | ||
| 10/30/2020 | Listing removed | $239,700$326/sqft |
Source: Bennion Deville Homes #219046526 Report a problem | ||
| 9/4/2020 | Listed for sale | $239,700$326/sqft |
Source: Bennion Deville Homes #219046526 Report a problem | ||
| 9/4/2020 | Pending sale | $239,700$326/sqft |
Source: Bennion Deville Homes #219046526 Report a problem | ||
| 9/3/2020 | Listed for sale | $239,700$326/sqft |
Source: Bennion Deville Homes #219046526 Report a problem | ||
| 8/19/2020 | Pending sale | $239,700$326/sqft |
Source: Bennion Deville Homes #219046526 Report a problem | ||
| 7/24/2020 | Listed for sale | $239,700+11.5%$326/sqft |
Source: Bennion Deville Homes #219046526 Report a problem | ||
| 12/14/2017 | Listing removed | $215,000$292/sqft |
Source: Bennion Deville Homes #17239088PS Report a problem | ||
| 6/9/2017 | Listed for sale | $215,000+2.4%$292/sqft |
Source: Bennion Deville Homes #17239088PS Report a problem | ||
| 6/11/2016 | Listed for sale | $209,900+102.8%$285/sqft |
Source: Keller Williams Luxury Homes #16133754PS Report a problem | ||
| 6/28/2013 | Sold | $103,500$141/sqft |
Source: Public Record Report a problem | ||
Public tax history
| Year | Property taxes | Tax assessment |
|---|---|---|
| 2026 | -- | $371,314 +2% |
| 2025 | $4,475 -2.5% | $364,035 +2% |
| 2024 | $4,592 +23.8% | $356,898 +30.5% |
| 2023 | $3,709 -0.1% | $273,415 +2% |
| 2022 | $3,713 +85.2% | $268,055 +97.2% |
| 2021 | $2,005 +4.2% | $135,941 +1% |
| 2020 | $1,924 +1.6% | $134,548 +2% |
| 2019 | $1,894 +1.7% | $131,910 +2% |
| 2018 | $1,863 +28.3% | $129,324 +34.9% |
| 2017 | $1,452 | $95,878 +2% |
| 2016 | $1,452 +7.7% | $93,999 +1.5% |
| 2015 | $1,349 +2.5% | $92,589 +2% |
| 2014 | $1,316 | $90,777 +0.5% |
| 2013 | -- | $90,369 -34.7% |
| 2012 | -- | $138,359 +2% |
| 2011 | -- | $135,647 +0.8% |
| 2010 | -- | $134,635 -0.2% |
| 2009 | -- | $134,957 +2% |
| 2008 | -- | $132,312 +2% |
| 2007 | -- | $129,719 +2% |
| 2006 | -- | $127,177 +2% |
| 2005 | -- | $124,684 +3.9% |
| 2003 | -- | $120,000 +59.3% |
| 2002 | -- | $75,338 +2% |
| 2001 | $972 +5.2% | $73,862 +5.5% |
| 2000 | $924 | $70,000 |
Find assessor info on the county website
Monthly payment
Est. payment
Payment breakdown
Explore the cost of this home by adjusting the details. Changes won't be saved.Climate risks
Neighborhood: Midtown


Similar homes
- $399,0002 bd2 ba849 sqft353 N Hermosa Dr Unit 9C2, Palm Springs, CA 92262For Sale
 MLS ID #219147242PS, Sandra Quinn, Realty Trust. CRMLS
- $345,0002 bd2 ba1k sqft280 S Avenida Caballeros Unit 268, Palm Springs, CA 92262For Sale
 MLS ID #219154080DA, The Rich Nolan Group, Compass. CRMLS
- $349,8002 bd2 ba1k sqft1832 N Mira Loma Way, Palm Springs, CA 92262For Sale
 MLS ID #219154561PS, Luca Volpe, Realty Trust. CRMLS
- $369,9992 bd2 ba1k sqft255 S Avenida Caballeros Unit 113, Palm Springs, CA 92262For Sale
 MLS ID #26987555PS, Brian Lama DRE # 02132114, Berkshire Hathaway HomeServices California Properties. CLAW
