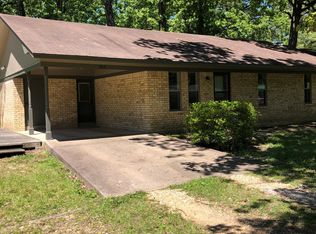
Completely updated and move-in ready, this inviting 3 bedroom, 2 bath home offers 1,812 sqft of comfortable living space with thoughtful upgrades throughout. Recent improvements include newer flooring, fresh interior paint, updated light fixtures with can lighting, new ceiling fans, and updated door hardware. The kitchen has been beautifully refreshed with marble countertops, updated cabinet doors and hardware, a new sink and faucet, plus newer appliances including the stove and dishwasher. Both bathrooms have been extensively renovated with updated tile, lighting, toilets, and exhaust fans. The spacious primary bathroom features a stunning walk-in shower with beautiful navy blue tile accents. Outside, enjoy the fenced backyard with a powered storage shed, a large open deck perfect for relaxing or entertaining, and mature landscaping that creates a peaceful outdoor setting. This home blends modern updates with warm, everyday comfort and is ready for its next owners to enjoy.
Closed
Zillow last checked:
Listing updated:
Bought with:
Michelle Heiles, AR
Heiles and Associates Realtors
Source: CARMLS,MLS#: 26019270
Price history
| Date | Event | Price |
|---|---|---|
| 8/14/2026 | Sold | $210,000-1.4%$116/sqft |
Source:  CARMLS #26019270 Report a problem CARMLS #26019270 Report a problem | ||
| 7/16/2026 | Contingent | $213,000$118/sqft |
Source: CARMLS #26019270 Report a problem | ||
| 6/9/2026 | Price change | $213,000-7.4%$118/sqft |
Source: CARMLS #26019270 Report a problem | ||
| 5/13/2026 | Listed for sale | $229,900$127/sqft |
Source: CARMLS #26019270 Report a problem | ||
| 5/1/2026 | Listing removed | $229,900$127/sqft |
Source: CARMLS #25023033 Report a problem | ||
| 3/2/2026 | Price change | $229,900-2%$127/sqft |
Source: CARMLS #25023033 Report a problem | ||
| 9/15/2025 | Price change | $234,500-0.2%$129/sqft |
Source: CARMLS #25023033 Report a problem | ||
| 8/12/2025 | Price change | $235,000-4.1%$130/sqft |
Source: CARMLS #25023033 Report a problem | ||
| 6/12/2025 | Listed for sale | $245,000$135/sqft |
Source: CARMLS #25023033 Report a problem | ||


Get pre-qualified for a loan
At Zillow Home Loans, we can pre-qualify you in as little as 5 minutes with no impact to your credit score.An equal housing lender. NMLS #10287.
