FALL IN LOVE with this welcoming historic home located in highly desirable area of Carnes Addition subdivision, just blocks away from downtown Olathe. This storybook home offers wonderful original features such as arched doorways, wood floors and trim. It also offers many newer items such as 2 HVAC units, gutter guards, exterior paint, copper window planters and more! Imagine sitting on the sun porch, deck or in the very spacious formal living room with fireplace with double French doors to the covered porch to enjoy the .89 acre treed yard. Enjoy entertaining in the sun-filled formal dining room with French doors to the tiled sun porch. The charming kitchen features a movable island and French country hutch and double ovens! On the 2nd floor choose from TWO expansive primary bedroom suites one with private full bath or the other with expanded closets and a private wash room. You’ll also find a 3rd bedroom and a beautifully renovated full bath. The 3rd floor is a “magical” space that has been used as a 4th bedroom but it could be another family room, rec room or a fun kids play space. The unfinished basement offers tons of additional storage. A unique feature of this historic home is the amount of storage and closet space! This home has been loved!
Sold
Price Unknown
500 E Cedar St, Olathe, KS 66061
4beds
3,045sqft
Single Family Residence
Built in 1926
0.89 Acres Lot
$521,200 Zestimate®
$--/sqft
$3,025 Estimated rent
Home value
$521,200
$485,000 - $563,000
$3,025/mo
Zestimate® history
Owner options
List your home for rent
$3,025/mo
Rent Zestimate®
Find your next renter with Zillow Rental Manager. Plus, with online applications, you can quickly screen prospective tenants – for free.
$3,025/mo
Rent Zestimate®
Refinance and save
Refinancing to a lower rate could help reduce your monthly payments and save thousands over the life of the loan.
Explore your selling options
Work with a Zillow partner agent
Leverage their expertise and Zillow's premium Showcase listings to get your home seen by more buyers.
Get startedList with your own agent
Get your home in front of millions of buyers by listing it on Zillow.
Learn how to do itSell it yourself
Take full control of how buyers see your home on Zillow by listing For Sale by Owner (FSBO).
List your homeWhat's special
French doorsCovered porchExpansive primary bedroom suitesSun porchCloset spaceWood floorsTiled sun porch
Zillow last checked:
Listing updated:
Listed by:
Jim Godwin 860-805-9156,
Executive Asset Realty
Bought with:
Kim Brune, BR00218747
Weichert, Realtors Welch & Com
Source: Heartland MLS as distributed by MLS GRID,MLS#: 2487889
Facts & features
Interior
Bedrooms & bathrooms
- Bedrooms: 4
- Bathrooms: 3
- Full bathrooms: 2
- 1/2 bathrooms: 1
Dining room
- Description: Formal
Heating
- Forced Air
Cooling
- Electric
Features
- Basement: Concrete,Full,Interior Entry
- Number of fireplaces: 1
- Fireplace features: Living Room
Interior area
- Total structure area: 3,045
- Total interior livable area: 3,045 sqft
- Finished area above ground: 3,045
- Finished area below ground: 0
Property
Parking
- Total spaces: 2
- Parking features: Detached, Off Street
- Garage spaces: 2
Features
- Patio & porch: Deck, Covered
Lot
- Size: 0.89 Acres
Details
- Parcel number: DP110000010001
Construction
Type & style
- Home type: SingleFamily
- Architectural style: Traditional
- Property subtype: Single Family Residence
Materials
- Frame
- Roof: Composition
Condition
- Year built: 1926
Utilities & green energy
- Sewer: Public Sewer
- Water: City/Public - Verify
Community & HOA
Community
- Subdivision: Carnes Addition
HOA
- Has HOA: No
Location
- Region: Olathe
Financial & listing details
- Tax assessed value: $401,800
- Annual tax amount: $4,287
- Date on market: 5/15/2024
- Listing terms: Cash,Conventional,FHA,VA Loan
- Ownership: Private
- Road surface type: Paved
Price history
| Date | Event | Price |
|---|---|---|
| 6/11/2024 | Sold | -- |
Source:  Heartland MLS as distributed by MLS GRID #2487889 Report a problem Heartland MLS as distributed by MLS GRID #2487889 Report a problem | ||
| 5/17/2024 | Pending sale | $415,000$136/sqft |
Source: Heartland MLS as distributed by MLS GRID #2487889 Report a problem | ||
| 5/15/2024 | Listed for sale | $415,000+3.8%$136/sqft |
Source: Heartland MLS as distributed by MLS GRID #2487889 Report a problem | ||
| 5/5/2022 | Sold | -- |
Source: Heartland MLS as distributed by MLS GRID #2361019 Report a problem | ||
| 4/14/2022 | Pending sale | $400,000$131/sqft |
Source: Heartland MLS as distributed by MLS GRID #2361019 Report a problem | ||
| 4/12/2022 | Listed for sale | $400,000$131/sqft |
Source: Heartland MLS as distributed by MLS GRID #2361019 Report a problem | ||
| 4/1/2022 | Contingent | $400,000$131/sqft |
Source: Heartland MLS as distributed by MLS GRID #2361019 Report a problem | ||
| 3/25/2022 | Listed for sale | $400,000+42.9%$131/sqft |
Source: Heartland MLS as distributed by MLS GRID #2361019 Report a problem | ||
| 9/30/2010 | Listing removed | $280,000$92/sqft |
Source: Reece and Nichols Realtors #1683222 Report a problem | ||
| 9/11/2010 | Pending sale | $280,000$92/sqft |
Source: Reece and Nichols Realtors #1683222 Report a problem | ||
| 7/9/2010 | Listed for sale | $280,000$92/sqft |
Source: Vflyer #1683222 Report a problem | ||
| 12/1/2003 | Sold | -- |
Source: Agent Provided Report a problem | ||
Public tax history
| Year | Property taxes | Tax assessment |
|---|---|---|
| 2025 | $5,140 -10.7% | $46,207 -9.2% |
| 2024 | $5,755 +9.2% | $50,899 +11% |
| 2023 | $5,271 +28.1% | $45,874 +31.2% |
| 2022 | $4,114 | $34,960 +0.9% |
| 2021 | -- | $34,661 +0.2% |
| 2020 | $4,318 | $34,592 -0.8% |
| 2019 | -- | $34,856 -4.4% |
| 2018 | -- | $36,478 +4.4% |
| 2017 | $4,470 +8.6% | $34,925 +5.8% |
| 2016 | $4,118 +6.2% | $33,005 +6.1% |
| 2015 | $3,877 +5.7% | $31,107 +6.2% |
| 2013 | $3,667 -5.9% | $29,302 -2.9% |
| 2012 | $3,898 +1.7% | $30,176 -0.3% |
| 2010 | $3,833 -0.3% | $30,268 -5% |
| 2009 | $3,844 -5.2% | $31,866 -5% |
| 2008 | $4,053 +0.9% | $33,545 -1% |
| 2007 | $4,016 +3.9% | $33,879 +4.5% |
| 2006 | $3,866 | $32,430 +16.9% |
| 2005 | -- | $27,738 |
Find assessor info on the county website
Neighborhood: Old Town
Nearby homes
- $493,9003 bd2 ba2.6k sqft502 E Cedar St, Olathe, KS 66061Off Market
- $304,9002 bd2 ba1.6k sqft210 S Hyer St, Olathe, KS 66061Off Market
- $842,5007 bd8 ba6.4k sqft480 E Cedar St, Olathe, KS 66061Off Market
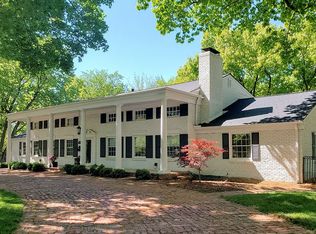
- $487,8003 bd2 ba2.4k sqft517 E Loula St, Olathe, KS 66061Off Market
- $414,6004 bd2 ba3.3k sqft505 E Loula St, Olathe, KS 66061Off Market
- $307,4003 bd1 ba925 sqft521 E Loula St, Olathe, KS 66061Off Market
- $597,9003 bd1 ba925 sqft521 E Loula St #1, Olathe, KS 66061Off Market
- $--2 bd1 ba-- sqft477 E Loula St #10855247, Olathe, KS 66061Off Market
Nearby schools
GreatSchools rating
- 5/10Central Elementary SchoolGrades: PK-5Distance: 0.3 mi
- 5/10Oregon Trail Middle SchoolGrades: 6-8Distance: 2.1 mi
- 8/10Olathe North Sr High SchoolGrades: 9-12Distance: 0.7 mi
Schools provided by the listing agent
- Elementary: Central
- Middle: Oregon Trail
- High: Olathe North
Source: Heartland MLS as distributed by MLS GRID. This data may not be complete. We recommend contacting the local school district to confirm school assignments for this home.
Get a cash offer in 3 minutes
Find out how much your home could sell for in as little as 3 minutes with a no-obligation cash offer.
Estimated market value
$521,200
Get a cash offer in 3 minutes
Find out how much your home could sell for in as little as 3 minutes with a no-obligation cash offer.
Estimated market value
$521,200
- Kansas
- Johnson County
- Olathe
- 66061
- Old Town
- 500 E Cedar St
Nearby cities
Nearby neighborhoods
Nearby zip codes
Other Olathe Topics
