Skip main navigation
Sold
  • $153,000

    500 E Chestnut St, Crawfordsville, IN 47933

    3beds
    1,820sqft
    Residential, Single Family Residence
    Built in 1900
    10,018.8 Square Feet Lot
    $180,000 Zestimate®
    $84/sqft
    $1,607 Estimated rent

    Home value

    $180,000

    $167,000 - $191,000

    $1,607/mo

    Zestimate® history
    Loading
    Loading...

    Owner options

    List your home for rent

    $1,607/mo

    Rent Zestimate®

    Find your next renter with Zillow Rental Manager. Plus, with online applications, you can quickly screen prospective tenants – for free.

    Learn more

    $1,607/mo

    Rent Zestimate®

    Refinance and save

    $969/mo

    Est. payment

    Refinancing to a lower rate could help reduce your monthly payments and save thousands over the life of the loan.

    See today's rates

    $969/mo

    Est. payment

    Explore your selling options

    Work with a Zillow partner agent

    Leverage their expertise and Zillow's premium Showcase listings to get your home seen by more buyers.

    Get started

    List with your own agent

    Get your home in front of millions of buyers by listing it on Zillow.

    Learn how to do it

    Sell it yourself

    Take full control of how buyers see your home on Zillow by listing For Sale by Owner (FSBO).

    List your home

    What's special

    Designated garden areaNew sanctuarySpacious interiorSuburban livingBaseball diamondsSmall creekSplash pad
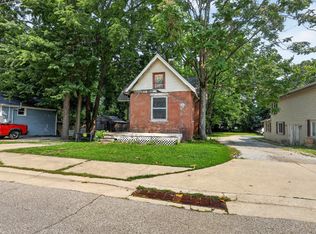
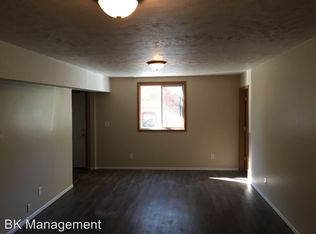
    Welcome to your new sanctuary! This delightful 3-bedroom, 1.5-bathroom home offers a perfect blend of comfort, convenience, and tranquility. Located on a corner lot, this move-in-ready residence boasts a myriad of desirable features that make it an ideal retreat for families seeking both indoor and outdoor living. With abundant natural light illuminating the spacious interior, the newly carpeted living room sets the stage for cozy gatherings. Step onto the beautiful front deck and enter the kitchen and dining area, seamlessly blending indoor and outdoor living. Outside, the backyard overlooks a small creek, offering a peaceful escape and a designated garden area for outdoor enthusiasts. Convenience is key with a 2-car garage providing ample storage space. Perfectly situated across from the middle school, enjoy easy access to nearby amenities while relishing in the charm of suburban living. For recreational fun, this home is walking distance to Milligan Park which features a swimming pool and splash pad, perfect for hot summer days, along with a skate park for thrill-seekers. Families will delight in the park's two playgrounds and baseball diamonds, providing endless entertainment options. Don't miss the opportunity to make this delightful residence your own - schedule a viewing today!

    Zillow last checked:

    Listing updated:

    Listing Provided by:

    Jade Perry 219-296-9296,

    RE/MAX Advanced Realty

    Bought with:

    Non-BLC Member

    MIBOR REALTOR® Association

    Source: MIBOR as distributed by MLS GRID,MLS#: 21970228MLS Logo

    Facts & features

    Interior

    Bedrooms & bathrooms
    • Bedrooms: 3
    • Bathrooms: 2
    • Full bathrooms: 1
    • 1/2 bathrooms: 1
    • Main level bathrooms: 2
    • Main level bedrooms: 3
    Primary bedroom
    • Features: Carpet
    • Level: Main
    • Area: 196 Square Feet
    • Dimensions: 14x14
    Bedroom 2
    • Features: Carpet
    • Level: Main
    • Area: 126 Square Feet
    • Dimensions: 14x9
    Bedroom 3
    • Features: Carpet
    • Level: Main
    • Area: 110 Square Feet
    • Dimensions: 11x10
    Dining room
    • Features: Vinyl
    • Level: Main
    • Area: 96 Square Feet
    • Dimensions: 12x8
    Kitchen
    • Features: Vinyl
    • Level: Main
    • Area: 108 Square Feet
    • Dimensions: 12x9
    Living room
    • Features: Carpet
    • Level: Main
    • Area: 312 Square Feet
    • Dimensions: 26x12
    Heating
    • Forced Air
    Cooling
    • Has cooling: Yes
    Appliances
    • Included: Dishwasher, Dryer, Disposal, Gas Water Heater, MicroHood, Gas Oven, Refrigerator, Washer, Water Softener Owned
    • Laundry: Main Level
    Features
    • Attic Access, Breakfast Bar, Entrance Foyer, Smart Thermostat
    • Windows: Screens, Storms Some, Windows Thermal, Windows Vinyl, Wood Work Painted
    • Basement: Unfinished
    • Attic: Access Only
    Interior area
    • Total structure area: 1,820
    • Total interior livable area: 1,820 sqft
    • Finished area below ground: 0

    Property

    Parking
    • Total spaces: 2
    • Parking features: Detached
    • Garage spaces: 2
    • Details: Garage Parking Other(Garage Door Opener)
    Features
    • Levels: One
    • Stories: 1
    • Patio & porch: Deck, Porch
    • Fencing: Fenced,Partial,Privacy
    Lot
    • Size: 10,018 sqft
    • Features: Corner Lot, Sidewalks, Street Lights
    Details
    • Parcel number: 541005113074000030
    • Horse amenities: None

    Construction

    Type & style
    • Home type: SingleFamily
    • Architectural style: Traditional
    • Property subtype: Residential, Single Family Residence
    Materials
    • Aluminum Siding
    • Foundation: Brick/Mortar
    Condition
    • New construction: No
    • Year built: 1900

    Utilities & green energy

    • Water: Municipal/City

    Community & neighborhood

    Location
    • Region: Crawfordsville
    • Subdivision: Warren Place

    Price history

    DateEventPrice
    5/13/2024Sold$153,000+2.1%$84/sqft
    Source: MIBOR as distributed by MLS GRID #21970228 Report a problem
    3/27/2024Pending sale$149,900$82/sqft
    Source: MIBOR as distributed by MLS GRID #21970228 Report a problem
    3/22/2024Listed for sale$149,900+42.8%$82/sqft
    Source: MIBOR as distributed by MLS GRID #21970228 Report a problem
    7/10/2020Sold$105,000-8.6%$58/sqft
    Source: MIBOR as distributed by MLS GRID #21711001 Report a problem
    5/26/2020Pending sale$114,900$63/sqft
    Source: RE/MAX Centerstone #21711001 Report a problem
    5/22/2020Listed for sale$114,900+359.6%$63/sqft
    Source: RE/MAX Centerstone #21711001 Report a problem
    9/4/2013Listing removed$25,000$14/sqft
    Source: RE/MAX Real Estate Associates #21244532 Report a problem
    7/31/2013Pending sale$25,000$14/sqft
    Source: RE/MAX Real Estate Associates #21244532 Report a problem
    7/16/2013Listed for sale$25,000-37.5%$14/sqft
    Source: RE/MAX Real Estate Associates #21244532 Report a problem
    1/29/2013Sold$40,000$22/sqft
    Source: Public Record Report a problem

    Public tax history

    YearProperty taxesTax assessment
    2025$980 +26.8%$123,200 +21%
    2024$773 +8.1%$101,800 +10.7%
    2023$715 +25.8%$92,000 +7.7%
    2022$568 +27.4%$85,400 +11.8%
    2021$446 +3.4%$76,400 +9.1%
    2020$431 +17.5%$70,000 +2.9%
    2019$367 -1.2%$68,000 +2.1%
    2018$371 +108.9%$66,600 +3.3%
    2017$178 -0.2%$64,500 +4.9%
    2016$178 -87.9%$61,500 +2%
    2014$1,470 +0.9%$60,300 +5.2%
    2013$1,457 +1435.6%$57,300 +0.9%
    2012$95 -36%$56,800 -0.9%
    2011$148 -21.5%$57,300 -7.3%
    2010$189 +117.4%$61,800
    2009$87 -55.7%$61,800 +0.7%
    2007$196 $61,400

    Find assessor info on the county website

    Neighborhood: 47933

    Nearby schools

    GreatSchools rating
    Schools provided by the listing agent
    • Middle: Crawfordsville Middle School
    • High: Crawfordsville Sr High School

    Source: MIBOR as distributed by MLS GRID. This data may not be complete. We recommend contacting the local school district to confirm school assignments for this home.

    Get pre-qualified for a loan
    At Zillow Home Loans, we can pre-qualify you in as little as 5 minutes with no impact to your credit score.

    An equal housing lender. NMLS #10287.