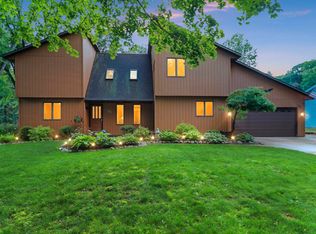
Hard to find Mother-in-Law suite! Extremely well maintained 4 bedroom, 3 1/2 bath, 1 1/2 story home nestled on a well landscaped wooded lot. Huge low maintenance wrap around porch plus patio. First floor primary suite w/gas log FP, cathedral ceiling, walk-in closet, primary bath w/ceramic tile shower, steeping tub, granite countertops. Huge 1st FL laundry & mudroom. Updated kitchen-granite countertops. Dining & formal dining. Livingroom w/full wall stone gas log fireplace. 2nd primary bedroom suite is on 2nd level w/bath & new shower. 2nd full bath-tub/shower & 2 additional bedrooms upstairs. Parking pad added. Staircase from garage to basement. High efficiency furnace & CA 2025. Four season room leads to stamped patio. New shed 12x16. Closing & occupancy after 7/8/2026.
Pending
$499,900
500 E Eagle Ter, Green Bay, WI 54313
4beds
2,943sqft
Single Family Residence
Built in 1983
0.28 Acres Lot
$505,500 Zestimate®
$170/sqft
$-- HOA
What's special
Gas log fireplaceMother-in-law suiteWalk-in closetDining and formal diningParking padFirst floor primary suiteSteeping tub
- 38 days |
- 813 |
- 29 |
Zillow last checked:
Listing updated:
Listed by:
Barbara R Machon Office:920-432-1007,
Mark D Olejniczak Realty, Inc.
Source: RANW as distributed by MLS GRID,MLS#: 50326442
Facts & features
Interior
Bedrooms & bathrooms
- Bedrooms: 4
- Bathrooms: 4
- Full bathrooms: 3
- 1/2 bathrooms: 1
Bedroom 1
- Level: Main
- Dimensions: 20x13
Bedroom 2
- Level: Upper
- Dimensions: 15x16
Bedroom 3
- Level: Upper
- Dimensions: 9x11
Bedroom 4
- Level: Upper
- Dimensions: 12x11
Dining room
- Level: Main
- Dimensions: 9x8
Formal dining room
- Level: Main
- Dimensions: 10x11
Kitchen
- Level: Main
- Dimensions: 10x16
Living room
- Level: Main
- Dimensions: 15x15
Other
- Description: 4 Season Room
- Level: Main
- Dimensions: 19x16
Other
- Description: Laundry
- Level: Main
- Dimensions: 10x8
Other
- Description: Mud Room
- Level: Main
- Dimensions: 13x5
Other
- Description: Den/Office
- Level: Main
- Dimensions: 12x13
Heating
- Forced Air, Zoned
Cooling
- Forced Air, Central Air
Appliances
- Included: Dishwasher, Disposal, Microwave, Refrigerator
Features
- At Least 1 Bathtub, Cable Available, High Speed Internet, Kitchen Island, Pantry, Vaulted Ceiling(s), Walk-In Closet(s), Walk-in Shower, Formal Dining
- Flooring: Wood/Simulated Wood Fl
- Basement: Crawl Space,Full,Radon Mitigation System
- Number of fireplaces: 2
- Fireplace features: Two, Gas
Interior area
- Total interior livable area: 2,943 sqft
- Finished area above ground: 2,943
- Finished area below ground: 0
Property
Parking
- Total spaces: 2
- Parking features: Attached, Basement, Garage Door Opener
- Attached garage spaces: 2
Accessibility
- Accessibility features: 1st Floor Bedroom, 1st Floor Full Bath, Laundry 1st Floor, Level Drive, Level Lot, Low Pile Or No Carpeting, Stall Shower
Features
- Patio & porch: Patio
Lot
- Size: 0.28 Acres
- Dimensions: 95x130
- Features: Wooded
Details
- Parcel number: 6H3133
- Zoning: Residential
Construction
Type & style
- Home type: SingleFamily
- Architectural style: Transitional
- Property subtype: Single Family Residence
Materials
- Vinyl Siding
- Foundation: Poured Concrete
Condition
- New construction: No
- Year built: 1983
Utilities & green energy
- Sewer: Public Sewer
- Water: Public
Community & HOA
Location
- Region: Green Bay
Financial & listing details
- Price per square foot: $170/sqft
- Tax assessed value: $436,200
- Annual tax amount: $7,069
- Date on market: 5/29/2026
- Inclusions: Oven, kit frig, DW, kit mic, garage dr opener/touch pad/2 remotes, shed, blinds, garage shlvs, 2 wk bnchs, vanity stool, bath mirrors, bsmt partitions
- Exclusions: Garage frig, freezer, W/D, drapes, mini-frig upstairs, big work bench in garage, micro upstairs.
Estimated market value
$505,500
$480,000 - $531,000
$3,146/mo
Price history
| Date | Event | Price |
|---|---|---|
| 7/6/2026 | Pending sale | $499,900$170/sqft |
Source: RANW as distributed by MLS GRID #50326442 Report a problem | ||
| 6/2/2026 | Contingent | $499,900$170/sqft |
Source: | ||
| 5/29/2026 | Listed for sale | $499,900+72.4%$170/sqft |
Source: RANW as distributed by MLS GRID #50326442 Report a problem | ||
| 1/9/2020 | Listing removed | $290,000$99/sqft |
Source: Keller Williams Realty Green Bay #50203642 Report a problem | ||
| 1/8/2020 | Pending sale | $290,000$99/sqft |
Source: Keller Williams Green Bay #50203642 Report a problem | ||
| 1/8/2020 | Listed for sale | $290,000$99/sqft |
Source: Keller Williams Realty Green Bay #50203642 Report a problem | ||
| 1/8/2020 | Pending sale | $290,000$99/sqft |
Source: Keller Williams Realty Green Bay #50203642 Report a problem | ||
| 12/30/2019 | Sold | $290,000-3.3%$99/sqft |
Source: RANW as distributed by MLS GRID #50203642 Report a problem | ||
| 11/1/2019 | Price change | $299,900-4.8%$102/sqft |
Source: Keller Williams Green Bay #50203642 Report a problem | ||
| 8/21/2019 | Price change | $314,900-3.1%$107/sqft |
Source: Keller Williams Realty Green Bay #50203642 Report a problem | ||
| 7/7/2019 | Price change | $324,900-4.4%$110/sqft |
Source: Keller Williams Realty Green Bay #50203642 Report a problem | ||
| 6/12/2019 | Price change | $339,900-1.4%$115/sqft |
Source: Keller Williams Realty Green Bay #50203642 Report a problem | ||
| 5/28/2019 | Listed for sale | $344,900+88%$117/sqft |
Source: Keller Williams Green Bay #50203642 Report a problem | ||
| 5/28/2005 | Sold | $183,500$62/sqft |
Source: RANW as distributed by MLS GRID #10503919 Report a problem | ||
Public tax history
| Year | Property taxes | Tax assessment |
|---|---|---|
| 2024 | $7,594 +3.6% | $348,300 |
| 2023 | $7,329 +5.1% | $348,300 |
| 2022 | $6,975 +2.9% | $348,300 +36.8% |
| 2021 | $6,782 +0.7% | $254,600 |
| 2020 | $6,736 +2.1% | $254,600 |
| 2019 | $6,600 +12.2% | $254,600 |
| 2018 | $5,884 +2.6% | $254,600 |
| 2017 | $5,732 +1.3% | $254,600 |
| 2016 | $5,658 +33.1% | $254,600 +31.4% |
| 2015 | $4,251 -2.4% | $193,700 +1% |
| 2014 | $4,354 | $191,700 |
Find assessor info on the county website
Monthly payment
Est. payment$--/mo
Payment breakdown
Explore the cost of this home by adjusting the details. Changes won't be saved.All calculations are estimates and provided by Zillow, Inc. for informational purposes only. Actual amounts may vary.
HOA fees may include property taxes on listings classified as Co-Ops. Contact the listing agent and/or owner for fee details.
Mortgage interest rates are dependent on a number of factors, including credit score, down payment, and repayment length. Interest rate data provided by Zillow Group Marketplace, Inc. as of 1/1/1970 from various mortgage lenders with which we have lead or other similar arrangements; the Estimated Payment is an average of those rates.
See how much you could borrow to make a competitive offer.
Climate risks
Neighborhood: 54313
Nearby schools
GreatSchools rating
- 8/10Macarthur Elementary SchoolGrades: PK-5Distance: 1.9 mi
- 6/10Lombardi Middle SchoolGrades: 6-8Distance: 1.3 mi
- 4/10Southwest High SchoolGrades: 9-12Distance: 1.6 mi
Schools provided by the listing agent
- Middle: Lombardi
- High: GB Southwest
Source: RANW as distributed by MLS GRID. This data may not be complete. We recommend contacting the local school district to confirm school assignments for this home.
A local agent can set up tours, give advice and negotiate with sellers.
- Wisconsin
- Brown County
- Green Bay
- 54313
- 500 E Eagle Ter