Skip main navigation
Off market
  • $431,900

    500 E Garner St, Frankston, TX 75763

    3beds
    3,298sqft
    Single Family Residence
    Built in 1988
    3.89 Acres Lot
    $431,900 Zestimate®
    $131/sqft
    $2,559 Estimated rent

    Home value

    $431,900

    $363,000 - $510,000

    $2,559/mo

    Zestimate® history
    Loading
    Loading...

    Owner options

    List your home for rent

    $2,559/mo

    Rent Zestimate®

    Find your next renter with Zillow Rental Manager. Plus, with online applications, you can quickly screen prospective tenants – for free.

    Learn more

    $2,559/mo

    Rent Zestimate®

    Refinance and save

    $2,821/mo

    Est. payment

    Refinancing to a lower rate could help reduce your monthly payments and save thousands over the life of the loan.

    See today's rates

    $2,821/mo

    Est. payment

    Explore your selling options

    Work with a Zillow partner agent

    Leverage their expertise and Zillow's premium Showcase listings to get your home seen by more buyers.

    Get started

    List with your own agent

    Get your home in front of millions of buyers by listing it on Zillow.

    Learn how to do it

    Sell it yourself

    Take full control of how buyers see your home on Zillow by listing For Sale by Owner (FSBO).

    List your home

    What's special

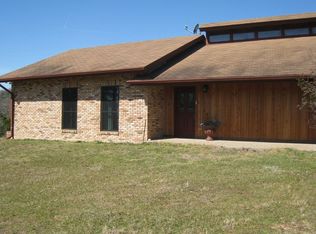
    Don't let the curb appeal scare you away. You will be amazed when you see the inside. This home is built with a steel structure as you will see in the garage. When you enter the home from the front door you are actually on the 2nd floor. On this floor is a beautiful office with wood & brick accents. To the left you will see the office/library, guest bathroom & 2 guest bedrooms. The back bedroom has French doors leading to a private balcony. To the right is the large master suite & bath. This room also has a private balcony thru the French doors. When you enter through the 3 car garage you enter into the fabulous great room. Take note of the fireplace..it is a climbing rock wall to the balcony. The utility room & half bath are on this floor along w/the kitchen, dining room, & breakfast room. Take a close look at the garage, this could be a master bedroom. There is a detached 2 car garage/workshop. With your imagination, this could be a showplace with TLC! Your new custom dream home.

    This property is not currently displayed as for sale or rent on Zillow. This may be different from what's on other websites or public sources.

    Zillow last checked:

    Listing updated:

    Listed by:

    Donna Douglas 903-360-8682,

    Fathom Realty, LLC

    Bought with:

    Donna Douglas

    United Country Staples Property Group

    Source: GTARMLS,MLS#: 10102585MLS Logo

    Facts & features

    Interior

    Bedrooms & bathrooms
    • Bedrooms: 3
    • Bathrooms: 3
    • Full bathrooms: 2
    • 1/2 bathrooms: 1
    Bathroom
    • Features: Shower Only, Tub Only, Shower/Tub, Double Lavatory, Separate Water Closet, Separate Walk-In Closets, Carpet
    Heating
    • Central/Electric
    Cooling
    • Central Electric, Zoned-2
    Appliances
    • Included: Dishwasher, Microwave, Refrigerator, Double Oven, Electric Oven, Electric Cooktop
    Features
    • Master Bedroom Split, All Bedrooms Upstairs, Breakfast Bar, Ceiling Fan, Vaulted Ceiling(s), Kitchen Island
    • Flooring: Carpet, Tile, Brick
    • Windows: Skylight(s)
    • Fireplace features: Wood Burning, Insert, Stone
    Interior area
    • Total structure area: 3,298
    • Total interior livable area: 3,298 sqft

    Property

    Parking
    • Total spaces: 6
    • Parking features: Inside Entrance, Garage Door Opener, Concrete
    • Garage spaces: 6
    Features
    • Levels: Two,Multi/Split
    • Stories: 2
    • Patio & porch: Patio, Porch
    • Exterior features: Balcony, Rain Gutters
    • Pool features: None
    • Fencing: Partial
    Lot
    • Size: 3.89 Acres
    • Features: Irregular Lot

    Construction

    Type & style
    • Home type: SingleFamily
    • Property subtype: Single Family Residence
    Materials
    • Brick, Cedar
    • Foundation: Slab
    • Roof: Composition
    Condition
    • Year built: 1988

    Utilities & green energy

    • Sewer: Conventional Septic
    • Water: Public
    • Utilities for property: Standard Electric, 2 Or More Units, Cable Available, Satellite

    Community & HOA

    Community
    • Security: Security System
    • Subdivision: City
    HOA
    • Has HOA: No
    Location
    • Region: Frankston

    Financial & listing details

    • Price per square foot: $131/sqft
    • Annual tax amount: $4,814
    • Date on market: 12/7/2018
    • Listing terms: Conventional,Must Qualify,Cash
    • Road surface type: Paved

    Price history

    DateEventPrice
    2/22/2019Sold--
    Source: GTARMLS #10102585 Report a problem

    Public tax history

    Tax history is unavailable.

    Neighborhood: 75763

    Nearby schools

    GreatSchools rating
    Schools provided by the listing agent
    • Elementary: Frankston
    • Middle: Frankston
    • High: Frankston

    Source: GTARMLS. This data may not be complete. We recommend contacting the local school district to confirm school assignments for this home.

    Sell for more on Zillow
    Get a Zillow Showcase℠ listing at no additional cost and you could sell for .
    $431,900
    2% more
    +$8,638
    With Zillow Showcase(estimated)
    $440,538
    Sell for more on Zillow
    Get a Zillow Showcase℠ listing at no additional cost and you could sell for .
    $431,900
    2% more
    +$8,638
    With Zillow Showcase(estimated)
    $440,538