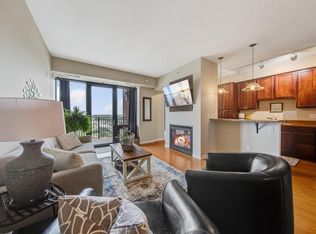
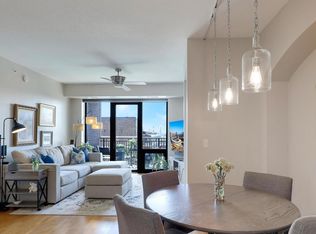
Enjoy the contemporary and timeless feel of this beautifully updated 9th floor unit. New wood floors are amazing throughout the entry, living room, kitchen, dining and second bedroom/tv room. Fabulous southern views allow plenty of natural light all day long. Updated lighting gives the perfect charm. The spacious primary bedroom walks out to the balcony. Private primary bath includes double sinks, separate bath and shower along with the walk-in closet. The second bedroom has a large closet and is located on the opposite end of the unit for comfort and privacy, along with the second full bath. Hunter Douglas blackout shades in both bedrooms with sheer louvered blinds underneath. This unit includes a gas range, stainless appliances, new dishwasher and separate laundry room with full size washer/dryer and shelving for more storage. Grant Park residents enjoy 24 hr front desk service and security, heated secure parking and car wash, beautifully decorated outdoor gathering spaces with fire tables, dog/pet run, fitness center and spa, heated pool, hot tub, steam room and locker rooms. Enjoy the contemporary aesthetics of the newly remodeled main floor front entryway and lobby, business center, large party room with fireplace and mailroom. Abundant green space in the beautifully landscaped courtyard.
Active
Price cut: $6K (8/28)
$359,000
500 E Grant St APT 907, Minneapolis, MN 55404
2beds
1,334sqft
(CC) High Rise (4+ Levels)
Built in 2004
-- sqft lot
$-- Zestimate®
$269/sqft
$1,109/mo HOA
What's special
New dishwasher
- 94 days
- 229
- 11
Zillow last checked:
Listing updated:
Listed by:
Mary B. McEvoy 651-688-0000,
Edina Realty, Inc.
Source: NorthstarMLS as distributed by MLS GRID,MLS#: 7088048
Facts & features
Interior
Bedrooms & bathrooms
- Bedrooms: 2
- Bathrooms: 2
- Full bathrooms: 2
Bedroom
- Level: Main
- Area: 198 Square Feet
- Dimensions: 18x11
Bedroom 2
- Level: Main
- Area: 143 Square Feet
- Dimensions: 13x11
Deck
- Level: Main
- Area: 72 Square Feet
- Dimensions: 12x6
Dining room
- Level: Main
- Area: 160 Square Feet
- Dimensions: 16x10
Kitchen
- Level: Main
- Area: 160 Square Feet
- Dimensions: 16x10
Laundry
- Level: Main
- Area: 36 Square Feet
- Dimensions: 6x6
Living room
- Level: Main
- Area: 168 Square Feet
- Dimensions: 14x12
Heating
- Forced Air
Cooling
- Central Air
Appliances
- Included: Dishwasher, Disposal, Dryer, Microwave, Range, Refrigerator, Stainless Steel Appliance(s), Washer
- Laundry: Gas Dryer Hookup, Main Level, Washer Hookup
Features
- Basement: None
- Has fireplace: No
Interior area
- Total structure area: 1,334
- Total interior livable area: 1,334 sqft
- Finished area above ground: 1,334
- Finished area below ground: 0
Property
Parking
- Total spaces: 1
- Parking features: Assigned, Concrete, Electric Vehicle Charging Station(s), Garage Door Opener, Heated Garage, Insulated Garage, Garage, Secured, Underground
- Garage spaces: 1
- Has uncovered spaces: Yes
Accessibility
- Accessibility features: Accessible Elevator Installed, No Stairs Internal
Features
- Levels: One
- Stories: 1
- Patio & porch: Covered, Deck
- Has private pool: Yes
- Pool features: In Ground, Heated, Indoor
Lot
- Size: 1.14 Acres
- Features: Near Public Transit
Details
- Foundation area: 1334
- Parcel number: 2702924140172
- Zoning description: Residential-Single Family
Construction
Type & style
- Home type: Condo
- Property subtype: (CC) High Rise (4+ Levels)
- Attached to another structure: Yes
Condition
- New construction: No
- Year built: 2004
Utilities & green energy
- Electric: Circuit Breakers
- Gas: Natural Gas
- Sewer: City Sewer/Connected
- Water: City Water/Connected
Community & HOA
Community
- Security: Fire Sprinkler System, Security Lights, Secured Garage/Parking
- Subdivision: Cic 1090 Grant Park
HOA
- Has HOA: Yes
- Amenities included: Guard - 24 Hour, Car Wash, Elevator(s), Fire Sprinkler System, Lobby Entrance, Patio, Security Building, Security Lighting
- Services included: Air Conditioning, Maintenance Structure, Cable TV, Controlled Access, Gas, Hazard Insurance, Heating, Internet, Lawn Care, Maintenance Grounds, Parking, Professional Mgmt, Recreation Facility, Sanitation, Security Staff, Security System, Sewer, Shared Amenities, Snow Removal, Water
- HOA fee: $1,109 monthly
- HOA name: Grant Park Association
- HOA phone: 612-333-3600
Location
- Region: Minneapolis
Financial & listing details
- Price per square foot: $269/sqft
- Annual tax amount: $4,938
- Date on market: 6/5/2026
- Cumulative days on market: 270 days
- Road surface type: Paved
Estimated market value
Not available
Estimated sales range
Not available
Not available
Price history
| Date | Event | Price |
|---|---|---|
| 8/28/2026 | Price change | $359,000-1.6%$269/sqft |
Source:  NorthstarMLS as distributed by MLS GRID #7088048 Report a problem NorthstarMLS as distributed by MLS GRID #7088048 Report a problem | ||
| 6/5/2026 | Listed for sale | $365,000-6.2%$274/sqft |
Source: NorthstarMLS as distributed by MLS GRID #7088048 Report a problem | ||
| 6/5/2026 | Listing removed | $389,000$292/sqft |
Source: NorthstarMLS as distributed by MLS GRID #6657735 Report a problem | ||
| 6/2/2026 | Price change | $389,000-1.3%$292/sqft |
Source: NorthstarMLS as distributed by MLS GRID #6657735 Report a problem | ||
| 5/19/2026 | Price change | $394,000-1.3%$295/sqft |
Source: NorthstarMLS as distributed by MLS GRID #6657735 Report a problem | ||
| 4/13/2026 | Price change | $399,000-5%$299/sqft |
Source: NorthstarMLS as distributed by MLS GRID #6657735 Report a problem | ||
| 10/3/2025 | Price change | $420,000-1.2%$315/sqft |
Source: NorthstarMLS as distributed by MLS GRID #6657735 Report a problem | ||
| 9/19/2025 | Listed for sale | $425,000-3.2%$319/sqft |
Source: NorthstarMLS as distributed by MLS GRID #6657735 Report a problem | ||
| 7/13/2023 | Listing removed | -- |
Source: NorthstarMLS as distributed by MLS GRID #6322082 Report a problem | ||
| 4/14/2023 | Pending sale | $439,000$329/sqft |
Source: NorthstarMLS as distributed by MLS GRID #6322082 Report a problem | ||
| 4/11/2023 | Listing removed | -- |
Source: NorthstarMLS as distributed by MLS GRID #6322082 Report a problem | ||
| 1/20/2023 | Listed for sale | $439,000+9.8%$329/sqft |
Source: NorthstarMLS as distributed by MLS GRID #6322082 Report a problem | ||
| 9/28/2018 | Sold | $400,000+30.7%$300/sqft |
Source: NorthstarMLS as distributed by MLS GRID #4962954 Report a problem | ||
| 4/24/2014 | Sold | $306,000$229/sqft |
Source: NorthstarMLS as distributed by MLS GRID #4451354 Report a problem | ||
Public tax history
Tax history is unavailable.
Monthly payment
Est. payment
Payment breakdown
Explore the cost of this home by adjusting the details. Changes won't be saved.Climate risks
Neighborhood: Elliot Park


Similar homes
- $389,9002 bd2 ba1.3k sqft401 1st St S #623, Minneapolis, MN 55401For Sale

 MLS ID #7139007, Isaac Arthur Kuehn, DRG. NorthstarMLS as distributed by MLS GRID
 - $349,0002 bd2 ba1.3k sqft500 E Grant St APT 707, Minneapolis, MN 55404For Sale
 MLS ID #7125586, Lynn Burn, Compass. NorthstarMLS as distributed by MLS GRID
 - $269,0002 bd2 ba1.1k sqft500 E Grant St APT 205, Minneapolis, MN 55404For Sale
 MLS ID #7056465, Cathryn Perinovic, Curated Realty Group. NorthstarMLS as distributed by MLS GRID
 - $355,0002 bd2 ba1.3k sqft580 2nd St N #406, Minneapolis, MN 55401For Sale
 MLS ID #7128016, Brittney Sullivan, Compass. NorthstarMLS as distributed by MLS GRID
 - $424,9002 bd2 ba1.4k sqft500 E Grant St APT 1902, Minneapolis, MN 55404For SaleMLS ID #7086274, Michael J Gross, RE/MAX Results. NorthstarMLS as distributed by MLS GRID
- $299,0002 bd2 ba1k sqft929 Portland Ave APT 2103, Minneapolis, MN 55404For SaleMLS ID #7071525, Allie Walsh, Prudden & Company. NorthstarMLS as distributed by MLS GRID
- $279,9002 bd2 ba1.1k sqft929 Portland Ave APT 2007, Minneapolis, MN 55404For SaleMLS ID #7058457, Ben Ganje + Partners, Lakes Sotheby's International Realty. NorthstarMLS as distributed by MLS GRID
- $350,0002 bd2 ba1.8k sqft1235 Yale Pl APT 709, Minneapolis, MN 55403For SaleMLS ID #7129709, Barbara Brin, Coldwell Banker Realty - Lakes. NorthstarMLS as distributed by MLS GRID
- $270,0001 bd1 ba943 sqft500 E Grant St APT 1806, Minneapolis, MN 55404For SaleMLS ID #7021454, Mark P. Abdel, RE/MAX Advantage Plus. NorthstarMLS as distributed by MLS GRID
- $265,0002 bd2 ba1.1k sqft121 Washington Ave S APT 1816, Minneapolis, MN 55401For SaleMLS ID #7129090, Scott T. Haubrich, SFR, BuyRentSell.com, LLC. NorthstarMLS as distributed by MLS GRID
- $369,9002 bd2 ba1.2k sqft660 N 2nd St Unit 118, Minneapolis, MN 55401For SaleMLS ID #7084702, Christopher J Friend, Edina Realty, Inc.. NorthstarMLS as distributed by MLS GRID
- $395,0002 bd2 ba1.3k sqft401 S 1st St Unit 423, Minneapolis, MN 55401For SaleMLS ID #7115267, Shae Hanson, Keller Williams Realty Integrity Lakes. NorthstarMLS as distributed by MLS GRID
- $279,0002 bd2 ba1.2k sqft301 Oak Grove St APT 414, Minneapolis, MN 55403For SaleMLS ID #7027399, Sierra A Bethea, RE/MAX Results. NorthstarMLS as distributed by MLS GRID
- $349,9001 bd1 ba1k sqft100 3rd Ave S Unit 1101, Minneapolis, MN 55401For SaleMLS ID #6765210, Berg Larsen Group - Chad M Larsen, Coldwell Banker Realty - Lakes. NorthstarMLS as distributed by MLS GRID
- $395,0002 bd2 ba1.3k sqft401 S 1st St Unit 601, Minneapolis, MN 55401For SaleMLS ID #7107736, Greta E Hauschildt, Edina Realty, Inc.. NorthstarMLS as distributed by MLS GRID
- $379,9002 bd2 ba1.2k sqft680 N 2nd St Unit 120, Minneapolis, MN 55401For SaleMLS ID #7066968, Stephane Andre Cattelin, Coldwell Banker Realty - Lakes. NorthstarMLS as distributed by MLS GRID
- $249,9002 bd2 ba1.1k sqft121 Washington Ave S APT 1104, Minneapolis, MN 55401For SaleMLS ID #7104652, Nicole Y Wang, RE/MAX Results. NorthstarMLS as distributed by MLS GRID
- $329,0002 bd2 ba1.2k sqft4525 Park Commons Dr Unit 201, Saint Louis Park, MN 55416For SaleMLS ID #7117382, Aaron Goldstein, Gold Group Realty, LLC. NorthstarMLS as distributed by MLS GRID
- $299,9001 bd2 ba1k sqft645 N 1st St APT 129, Minneapolis, MN 55401For SaleMLS ID #7126192, Zach Olson, DRG. NorthstarMLS as distributed by MLS GRID
- $285,0001 bd2 ba1.2k sqft301 Clifton Ave APT 1H, Minneapolis, MN 55403For SaleMLS ID #7036577, Martha J Webb, Edina Realty, Inc.. NorthstarMLS as distributed by MLS GRID
