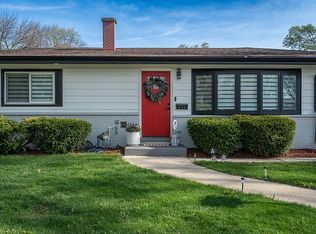
Welcome to this beautifully updated, turn-key ranch in the heart of Mount Prospect! Fully rehabbed in 2024, this sprawling 3 bedroom, 2 bath home was thoughtfully designed with custom details and mindful upgrades throughout. Step inside to find stunning custom woodwork and trim, new hardwood flooring, and an inviting open-concept layout. The showpiece kitchen boasts Samsung Bespoke appliances, modern cabinetry, and a seamless flow to the dining and living spaces. Both bathrooms have been completely redone with spa-like features, including heated flooring and a heated towel rack for everyday comfort. The home's living spaces are designed for both relaxation and entertainment - from the sleek electric fireplace to the built-in speakers and integrated media system that extends outdoors to the fenced backyard. Under the gazebo, enjoy outdoor speakers and plenty of room for gatherings. Practical upgrades include a high-efficiency LG washer/dryer stack combo and an EV charging hook-up in the garage. A new fence (2024) ensures privacy around the corner lot, offering plenty of outdoor living space. Families will appreciate the excellent River Trails Elementary and Middle Schools, with the award-winning John Hersey High School, consistently ranked among the best in the state. Located in the Brickman Manor subdivision, close to shopping, dining, and conveniences - this home has been redone from top to bottom. Simply move in and enjoy!
Closed
Zillow last checked:
Listing updated:
Bought with:
Kim Alden
Compass
Source: MRED as distributed by MLS GRID,MLS#: 12462876
Price history
| Date | Event | Price |
|---|---|---|
| 11/21/2025 | Sold | $580,000-3.3%$301/sqft |
Source:  MRED as distributed by MLS GRID #12462876 Report a problem MRED as distributed by MLS GRID #12462876 Report a problem | ||
| 10/4/2025 | Contingent | $599,999$311/sqft |
Source: MRED as distributed by MLS GRID #12462876 Report a problem | ||
| 9/19/2025 | Price change | $599,999-5.5%$311/sqft |
Source: MRED as distributed by MLS GRID #12462876 Report a problem | ||
| 9/4/2025 | Listed for sale | $635,000+111.7%$329/sqft |
Source: MRED as distributed by MLS GRID #12462876 Report a problem | ||
| 6/15/2023 | Sold | $300,000-6.1%$155/sqft |
Source: MRED as distributed by MLS GRID #11767006 Report a problem | ||
| 5/18/2023 | Pending sale | $319,500$166/sqft |
Source: MRED as distributed by MLS GRID #11767006 Report a problem | ||
| 4/30/2023 | Contingent | $319,500$166/sqft |
Source: MRED as distributed by MLS GRID #11767006 Report a problem | ||
| 4/25/2023 | Listed for sale | $319,500$166/sqft |
Source: MRED as distributed by MLS GRID #11767006 Report a problem | ||
Nearby homes


Get a cash offer in 3 minutes
Find out how much your home could sell for in as little as 3 minutes with a no-obligation cash offer.
Estimated market value
$435,300
