If you've been looking for a place with room to spread out and enjoy country-style living, this well-kept 3-bedroom, 2-bath home is one you won't want to miss. The split-bedroom floor plan gives everyone a little extra privacy, while the oversized living room is perfect for family gatherings, holidays, or simply relaxing after a long day.
This all-electric home has extra insulation to help keep utility bills affordable, and the fresh interior paint gives it a clean, move-in-ready feel. The primary bathroom features a beautifully remodeled walk-in shower that's both stylish and practical.
Step outside and enjoy your morning coffee or unwind in the evening on the covered front or back porch. The large chain-link fenced backyard offers plenty of room for kids, pets, gardening, or just enjoying the outdoors.
Need a place to work, tinker, or store your toys? You'll love the 720-square-foot steel-frame shop with plenty of space for projects, equipment, or hobbies. The oversized steel-frame carport provides covered parking for multiple vehicles and easily doubles as the perfect spot for family cookouts, get-togethers.
A backyard shed adds even more flexibility and can be used for storage, a chicken coop, gardening supplies, or whatever hobby fits your lifestyle.
Whether you're looking for your first home, a place to raise a family, or simply a property that offers comfort, space, and small-town charm, this one checks all the boxes. Come see what makes this home feel just right.
Sold
Price Unknown
500 E Houston St, Leonard, TX 75452
3beds
1,242sqft
Single Family Residence
Built in 2001
0.29 Acres Lot
$205,900 Zestimate®
$--/sqft
$1,487 Estimated rent
Home value
$205,900
Estimated sales range
Not available
$1,487/mo
Zestimate® history
Owner options
List your home for rent
$1,487/mo
Rent Zestimate®
Find your next renter with Zillow Rental Manager. Plus, with online applications, you can quickly screen prospective tenants – for free.
$1,487/mo
Rent Zestimate®
Refinance and save
Refinancing to a lower rate could help reduce your monthly payments and save thousands over the life of the loan.
Explore your selling options
Work with a Zillow partner agent
Leverage their expertise and Zillow's premium Showcase listings to get your home seen by more buyers.
Get startedList with your own agent
Get your home in front of millions of buyers by listing it on Zillow.
Learn how to do itSell it yourself
Take full control of how buyers see your home on Zillow by listing For Sale by Owner (FSBO).
List your homeWhat's special
Fresh interior paintSplit-bedroom floor planLarge chain-link fenced backyard
Zillow last checked:
Listing updated:
Listed by:
Buster Sudderth 0498206 903-587-3301,
Sudderth Real Estate, Inc. 903-587-3301,
Elaine Peebles 0449272 903-815-3218,
Sudderth Real Estate, Inc.
Bought with:
DONNA WOODRUFF, 0483138
Weichert Realtors-Solid Ground
Source: NTREIS,MLS#: 21317694
Facts & features
Interior
Bedrooms & bathrooms
- Bedrooms: 3
- Bathrooms: 2
- Full bathrooms: 2
Primary bedroom
- Level: First
- Dimensions: 14 x 12
Bedroom
- Features: Ceiling Fan(s), Split Bedrooms
- Level: First
- Dimensions: 12 x 10
Bedroom
- Features: Ceiling Fan(s), Split Bedrooms
- Level: First
- Dimensions: 12 x 10
Other
- Features: Built-in Features
- Level: First
- Dimensions: 7 x 6
Kitchen
- Level: First
- Dimensions: 11 x 8
Living room
- Features: Ceiling Fan(s)
- Level: First
- Dimensions: 26 x 15
Heating
- Central, Electric
Cooling
- Central Air, Electric
Appliances
- Included: Dishwasher, Electric Range, Electric Water Heater, Vented Exhaust Fan
- Laundry: Washer Hookup, Electric Dryer Hookup, Laundry in Utility Room
Features
- Open Floorplan
- Flooring: Carpet
- Windows: Window Coverings
- Has basement: No
- Has fireplace: No
Interior area
- Total interior livable area: 1,242 sqft
Property
Parking
- Total spaces: 5
- Parking features: Attached Carport, Alley Access, Garage Faces Front, Gravel, Kitchen Level
- Garage spaces: 1
- Carport spaces: 4
- Covered spaces: 5
Features
- Levels: One
- Stories: 1
- Patio & porch: Covered
- Exterior features: Rain Gutters
- Pool features: None
- Fencing: Back Yard,Chain Link,Fenced
Lot
- Size: 0.29 Acres
- Features: Back Yard, Interior Lot, Lawn, Landscaped, Level, Few Trees
- Residential vegetation: Grassed, Partially Wooded
Details
- Parcel number: 000000080276
Construction
Type & style
- Home type: SingleFamily
- Architectural style: Traditional,Detached
- Property subtype: Single Family Residence
Materials
- Wood Siding
- Foundation: Slab
- Roof: Composition,Shingle
Condition
- Year built: 2001
Utilities & green energy
- Sewer: Public Sewer
- Water: Public
- Utilities for property: Electricity Connected, Natural Gas Available, Sewer Available, Separate Meters, Water Available
Community & HOA
Community
- Security: Smoke Detector(s)
- Subdivision: M Moore
HOA
- Has HOA: No
Location
- Region: Leonard
Financial & listing details
- Tax assessed value: $212,920
- Annual tax amount: $4,000
- Date on market: 7/2/2026
- Cumulative days on market: 10 days
- Listing terms: Cash,Conventional,FHA,Other,USDA Loan
- Exclusions: Seller has a complete queen bedroom set, and a dining room table, chairs, and hutch for sale separately.
- Road surface type: Asphalt
Price history
| Date | Event | Price |
|---|---|---|
| 8/11/2026 | Sold | -- |
Source: NTREIS #21317694 Report a problem | ||
| 8/5/2026 | Pending sale | $215,000$173/sqft |
Source: NTREIS #21317694 Report a problem | ||
| 7/14/2026 | Contingent | $215,000$173/sqft |
Source: NTREIS #21317694 Report a problem | ||
| 7/2/2026 | Listed for sale | $215,000$173/sqft |
Source: NTREIS #21317694 Report a problem | ||
Public tax history
| Year | Property taxes | Tax assessment |
|---|---|---|
| 2025 | $1,472 +2.9% | $189,235 +10% |
| 2024 | $1,431 +22.5% | $172,032 +11.7% |
| 2023 | $1,168 | $153,965 +10% |
| 2022 | -- | $139,968 +10% |
| 2021 | $1,758 -0.1% | $127,244 +10% |
| 2020 | $1,759 +4.3% | $115,676 +10% |
| 2019 | $1,687 +1.1% | $105,160 +10% |
| 2018 | $1,669 | $95,600 +4.5% |
| 2017 | -- | $91,460 +4.1% |
| 2016 | -- | $87,820 +10.9% |
| 2015 | -- | $79,180 +1.8% |
| 2014 | -- | $77,790 +4.4% |
| 2012 | -- | $74,480 |
| 2011 | -- | -- |
| 2010 | -- | -- |
| 2009 | -- | -- |
| 2008 | -- | -- |
| 2007 | -- | $61,740 |
Find assessor info on the county website
Neighborhood: 75452
Nearby homes
- $80,600-- bd1 ba826 sqft504 E Houston St, Leonard, TX 75452Off Market
- $136,1002 bd1 ba1k sqft303 N Willard Hall St, Leonard, TX 75452Off Market
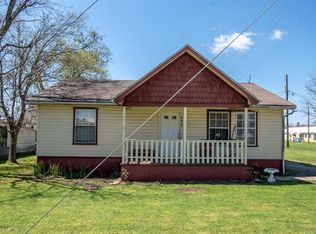
- $180,400-- bd1 ba967 sqft410 E Houston St, Leonard, TX 75452Off Market
- $102,2002 bd1 ba863 sqft411 E Houston St, Leonard, TX 75452Off Market
- $121,900-- bd1 ba1.3k sqft501 E Houston St, Leonard, TX 75452Off Market
- $72,5003 bd1 ba1.3k sqft407 E Houston St, Leonard, TX 75452Off Market
- $141,600-- bd1 ba927 sqft600 E Houston St, Leonard, TX 75452Off Market
- $194,7003 bd2 ba1.1k sqft403 E Houston St, Leonard, TX 75452Off Market
Nearby schools
GreatSchools rating
- 7/10Leonard Elementary SchoolGrades: PK-3Distance: 0.4 mi
- 8/10Leonard Junior High SchoolGrades: 6-8Distance: 0.4 mi
- 6/10Leonard High SchoolGrades: 9-12Distance: 0.5 mi
Schools provided by the listing agent
- Elementary: Leonard
- Middle: Leonard
- High: Leonard
- District: Leonard ISD
Source: NTREIS. This data may not be complete. We recommend contacting the local school district to confirm school assignments for this home.
Get a cash offer in 3 minutes
Find out how much your home could sell for in as little as 3 minutes with a no-obligation cash offer.
Estimated market value
$205,900
Get a cash offer in 3 minutes
Find out how much your home could sell for in as little as 3 minutes with a no-obligation cash offer.
Estimated market value
$205,900
- Texas
- Fannin County
- Leonard
- 75452
- 500 E Houston St
