One or more photo(s) has been virtually staged. Move in Ready! Charming Modern Home in Prime Eustis Location! Discover this exquisite 2022-built residence, now available for sale, in the heart of Eustis. This pristine 3-bedroom, 2-bathroom home offers a fresh start in a vibrant community. Nestled centrally, you're just a 5-minute drive from the eclectic shops, dining, and scenic parks of downtown Eustis. A short 10-minute journey brings you to the charming downtown of Mount Dora, known for its boutique shopping, delightful cafes, and cultural events. Be welcomed by a covered front porch that beckons you to unwind and enjoy the neighborhood's tranquility. Inside, an open floor plan creates a seamless flow, with elegant tile floors gracing every room. The expansive back porch, stretching the width of the home, is perfect for outdoor entertaining or serene relaxation, overlooking a spacious backyard fenced on two sides for added privacy. The heart of this home, the kitchen, boasts brand-new stainless-steel appliances, a chic tile backsplash, and a generous extra-large sink. The quartz countertops adds both functionality and style, making meal prep a pleasure. Retreat to the master suite where luxury awaits. The bathroom features sleek quartz countertops and a stylish tile walk-in shower with a frameless glass door, offering a spa-like experience. The second bathroom mirrors the master’s elegance with its own quartz countertops and a tiled shower with a tub. Each room is thoughtfully equipped with ceiling fans and lights, ensuring comfort and convenience throughout the home. Experience modern living in a home that blends new construction benefits with the warmth and character of a well-loved residence. This is more than just a house; it’s your new home, ready to be filled with memories.
Sold for $300,000
$300,000
500 E LAKEVIEW AVENUE, EUSTIS, FL 32726
3beds
1,322sqft
Single Family Residence
Built in 2022
5,888 Square Feet Lot
$295,200 Zestimate®
$227/sqft
$1,794 Estimated rent
Home value
$295,200
$269,000 - $325,000
$1,794/mo
Zestimate® history
Owner options
List your home for rent
$1,794/mo
Rent Zestimate®
Find your next renter with Zillow Rental Manager. Plus, with online applications, you can quickly screen prospective tenants – for free.
$1,794/mo
Rent Zestimate®
Refinance and save
$2,055/mo
Est. payment
Refinancing to a lower rate could help reduce your monthly payments and save thousands over the life of the loan.
$2,055/mo
Est. payment
Explore your selling options
Work with a Zillow partner agent
Leverage their expertise and Zillow's premium Showcase listings to get your home seen by more buyers.
Get startedList with your own agent
Get your home in front of millions of buyers by listing it on Zillow.
Learn how to do itSell it yourself
Take full control of how buyers see your home on Zillow by listing For Sale by Owner (FSBO).
List your homeWhat's special
Fenced on two sidesQuartz countertopsSpacious backyardExpansive back porchMaster suiteOpen floor planCovered front porch
Zillow last checked:
Listing updated:
Listed by:
Misty Noland 352-255-2502,
ERA GRIZZARD REAL ESTATE 352-735-4433
Bought with:
Thomas Hughes, 3615044
SUCCESS HOME SALES, LLC
Source: Stellar MLS,MLS#: G5084515 Originating MLS: Orlando Regional
Originating MLS: Orlando Regional
Facts & features
Interior
Bedrooms & bathrooms
- Bedrooms: 3
- Bathrooms: 2
- Full bathrooms: 2
Rooms
- Room types: Attic, Utility Room
Primary bedroom
- Features: Built-in Closet
- Level: First
- Area: 169 Square Feet
- Dimensions: 13x13
Bedroom 2
- Features: Built-in Closet
- Level: First
- Area: 121 Square Feet
- Dimensions: 11x11
Bedroom 3
- Features: Built-in Closet
- Level: First
- Area: 121 Square Feet
- Dimensions: 11x11
Dining room
- Level: First
- Area: 160 Square Feet
- Dimensions: 16x10
Kitchen
- Features: Bar, Pantry
- Level: First
- Area: 121 Square Feet
- Dimensions: 11x11
Living room
- Features: Ceiling Fan(s), Built-in Closet
- Level: First
- Area: 176 Square Feet
- Dimensions: 16x11
Utility room
- Level: First
- Area: 54 Square Feet
- Dimensions: 9x6
Heating
- Central
Cooling
- Central Air
Appliances
- Included: Dishwasher, Microwave, Range, Refrigerator
- Laundry: Laundry Room
Features
- Ceiling Fan(s), Kitchen/Family Room Combo, Living Room/Dining Room Combo, Stone Counters
- Flooring: Porcelain Tile
- Windows: Blinds, Window Treatments
- Has fireplace: No
Interior area
- Total structure area: 1,904
- Total interior livable area: 1,322 sqft
Property
Parking
- Total spaces: 1
- Parking features: Garage Door Opener, Oversized
- Attached garage spaces: 1
- Details: Garage Dimensions: 23x14
Features
- Levels: One
- Stories: 1
- Patio & porch: Covered, Front Porch, Rear Porch
- Exterior features: Lighting, Rain Gutters
Lot
- Size: 5,888 Square Feet
- Dimensions: 45.6' x 127.5'
- Features: City Lot, Sidewalk
- Residential vegetation: Trees/Landscaped
Details
- Parcel number: 141926130000100701
- Zoning: RES
- Special conditions: None
Construction
Type & style
- Home type: SingleFamily
- Architectural style: Bungalow
- Property subtype: Single Family Residence
Materials
- Block, Stucco
- Foundation: Slab
- Roof: Shingle
Condition
- Completed
- New construction: No
- Year built: 2022
Utilities & green energy
- Sewer: Public Sewer
- Water: Public
- Utilities for property: Cable Connected, Underground Utilities
Community & HOA
Community
- Pet fee: $0 monthly
- Subdivision: EUSTIS LEONARDS SUB
HOA
- Has HOA: No
Location
- Region: Eustis
Financial & listing details
- Price per square foot: $227/sqft
- Tax assessed value: $241,700
- Annual tax amount: $4,445
- Date on market: 7/11/2024
- Cumulative days on market: 230 days
- Listing terms: Cash,Conventional,FHA,USDA Loan,VA Loan
- Ownership: Fee Simple
- Total actual rent: 0
- Road surface type: Paved
Price history
| Date | Event | Price |
|---|---|---|
| 3/27/2025 | Sold | $300,000+1.7%$227/sqft |
Source:  Stellar MLS #G5084515 Report a problem Stellar MLS #G5084515 Report a problem | ||
| 2/28/2025 | Pending sale | $295,000$223/sqft |
Source: Stellar MLS #G5084515 Report a problem | ||
| 2/12/2025 | Price change | $295,000-1.6%$223/sqft |
Source: Stellar MLS #G5084515 Report a problem | ||
| 1/16/2025 | Price change | $299,8000%$227/sqft |
Source: Stellar MLS #G5084515 Report a problem | ||
| 1/12/2025 | Listed for sale | $299,900-1.7%$227/sqft |
Source: Stellar MLS #G5084515 Report a problem | ||
| 1/1/2025 | Listing removed | $305,000-1.3%$231/sqft |
Source: Stellar MLS #G5084515 Report a problem | ||
| 12/18/2024 | Price change | $309,000-0.3%$234/sqft |
Source: Stellar MLS #G5084515 Report a problem | ||
| 12/4/2024 | Price change | $310,000-0.3%$234/sqft |
Source: Stellar MLS #G5084515 Report a problem | ||
| 11/25/2024 | Price change | $311,000-0.3%$235/sqft |
Source: Stellar MLS #G5084515 Report a problem | ||
| 11/20/2024 | Price change | $312,000-0.2%$236/sqft |
Source: Stellar MLS #G5084515 Report a problem | ||
| 11/7/2024 | Price change | $312,500-0.5%$236/sqft |
Source: Stellar MLS #G5084515 Report a problem | ||
| 10/31/2024 | Price change | $314,000-0.3%$238/sqft |
Source: Stellar MLS #G5084515 Report a problem | ||
| 10/14/2024 | Price change | $315,000-0.6%$238/sqft |
Source: Stellar MLS #G5084515 Report a problem | ||
| 9/30/2024 | Price change | $317,000-0.3%$240/sqft |
Source: Stellar MLS #G5084515 Report a problem | ||
| 9/25/2024 | Price change | $318,000-0.3%$241/sqft |
Source: Stellar MLS #G5084515 Report a problem | ||
| 9/12/2024 | Price change | $319,000-0.3%$241/sqft |
Source: Stellar MLS #G5084515 Report a problem | ||
| 9/5/2024 | Price change | $320,000-0.3%$242/sqft |
Source: Stellar MLS #G5084515 Report a problem | ||
| 8/29/2024 | Price change | $321,000-0.3%$243/sqft |
Source: Stellar MLS #G5084515 Report a problem | ||
| 8/15/2024 | Price change | $322,000-0.2%$244/sqft |
Source: Stellar MLS #G5084515 Report a problem | ||
| 8/9/2024 | Price change | $322,500-0.8%$244/sqft |
Source: Stellar MLS #G5084515 Report a problem | ||
| 8/1/2024 | Price change | $325,000-1.2%$246/sqft |
Source: Stellar MLS #G5084515 Report a problem | ||
| 7/23/2024 | Price change | $329,000-0.3%$249/sqft |
Source: Stellar MLS #G5084515 Report a problem | ||
| 7/11/2024 | Listed for sale | $330,000$250/sqft |
Source: Stellar MLS #G5084515 Report a problem | ||
Public tax history
| Year | Property taxes | Tax assessment |
|---|---|---|
| 2025 | $4,801 -0.5% | $241,700 +1.5% |
| 2024 | $4,825 +8.6% | $238,040 +10% |
| 2023 | $4,445 +1835.6% | $216,400 +2128.6% |
| 2022 | $230 +27.9% | $9,710 +9.9% |
| 2021 | $179 | $8,832 |
Find assessor info on the county website
Neighborhood: 32726
Nearby homes
- $289,9003 bd2 ba1.1k sqft490 E Lakeview Ave, Eustis, FL 32726Off Market

- $224,2003 bd2 ba1k sqft506 E Lakeview Ave, Eustis, FL 32726Off Market
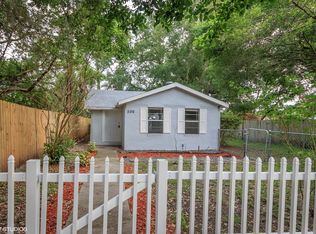
- $3,360-- bd-- ba-- sqftE Lakeview Ave, Eustis, FL 32726Off Market
- $216,2002 bd1 ba988 sqft508 E Lakeview Ave, Eustis, FL 32726Off Market
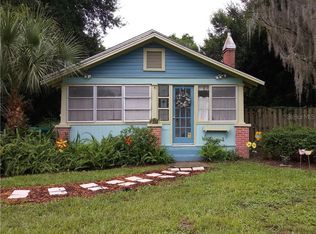
- $240,1003 bd1 ba936 sqft488 E Lakeview Ave, Eustis, FL 32726Off Market
- $179,4002 bd2 ba1k sqft435 E Mills Ave, Eustis, FL 32726Off Market
- $204,2001 bd1 ba900 sqft425 E Mills Ave, Eustis, FL 32726Off Market
- $168,1003 bd1 ba1.1k sqft501 E Lakeview Ave, Eustis, FL 32726Off Market
Nearby schools
GreatSchools rating
- 2/10Eustis Heights Elementary SchoolGrades: PK-5Distance: 0.5 mi
- 3/10Eustis Middle SchoolGrades: 6-8Distance: 2.5 mi
- 3/10Eustis High SchoolGrades: 9-12Distance: 0.6 mi
Get a cash offer in 3 minutes
Find out how much your home could sell for in as little as 3 minutes with a no-obligation cash offer.
Estimated market value
$295,200
Get a cash offer in 3 minutes
Find out how much your home could sell for in as little as 3 minutes with a no-obligation cash offer.
Estimated market value
$295,200
- Florida
- Lake County
- Eustis
- 32726
- 500 E LAKEVIEW AVENUE
Nearby cities
Nearby zip codes
Other Eustis Topics
