Welcome home to the lifestyle that is "Saint David's Park"! This One Bedroom, One Bathroom Condo WITH GARAGE PARKING is as turn-key and move-in ready as they come! It isn't often that a unit in this condition with parking comes on the market; seize the opportunity! Enjoy low maintenance living in this highly desirable "walk to Wayne" location offered by this updated second floor condo with lower level private + heated storage room with plank-style flooring with your own washer and dryer and ample space for storage items, or perhaps a place for exercise equipment- a true bonus space to purpose as you wish (some owners finish this into a secondary living space- think home office, gym, or 2nd "lounge" area)! The kitchen has been completely remodeled and features custom cabinetry that was designed to maximize storage, stainless steel appliances, granite countertops and a breakfast bar opening that connects the kitchen to the living area- one of the biggest upgrades that can be one to improve the floor plan of these units and add additional seating! Hardwood flooring in the living room plus neutral wall colors throughout really enhance the polished feel of this unit. The bedroom has generous closet space with a custom closet organizing system and also has hardwood flooring and upgraded blinds. The bathroom was renovated to include and a soaking tub with shower and large vanity that offers ample storage as well as a linen closet. Additional closet space can be found in the entryway coat closet and hallway linen closet. The St. Davids SEPTA Train Station is minutes away, as is the entrance to 476 for an easy commute downtown and to the airport. Downtown Wayne and its wide variety of restaurants and shops are minutes away, and Giant, TJ Maxx, Home Goods, and more are just next door! Colleges and universities such as Villanova, Rosemont, Bryn Mawr, Eastern and Haverford are nearby, as well. The condo fees include water, trash & recycling, snow removal, lawn & exterior maintenance. The location, amenities + parking are hard to find in Radnor SD- schedule your showing today and experience the lifestyle that St. David's Park offers!
Sold for $289,000
$289,000
500 E Lancaster Ave Unit 102-D, Saint Davids, PA 19087
1beds
675sqft
Condominium
Built in 1951
-- sqft lot
$305,400 Zestimate®
$428/sqft
$1,895 Estimated rent
Home value
$305,400
$290,000 - $321,000
$1,895/mo
Zestimate® history
Owner options
List your home for rent
$1,895/mo
Rent Zestimate®
Find your next renter with Zillow Rental Manager. Plus, with online applications, you can quickly screen prospective tenants – for free.
$1,895/mo
Rent Zestimate®
Refinance and save
$1,995/mo
Est. payment
Refinancing to a lower rate could help reduce your monthly payments and save thousands over the life of the loan.
$1,995/mo
Est. payment
Explore your selling options
Work with a Zillow partner agent
Leverage their expertise and Zillow's premium Showcase listings to get your home seen by more buyers.
Get startedList with your own agent
Get your home in front of millions of buyers by listing it on Zillow.
Learn how to do itSell it yourself
Take full control of how buyers see your home on Zillow by listing For Sale by Owner (FSBO).
List your homeWhat's special
Zillow last checked:
Listing updated:
Listed by:
Kristin Ciarmella 610-742-9160,
Keller Williams Realty Devon-Wayne,
Listing Team: The Kristin Ciarmella And Libbi Skivo Team
Bought with:
Sharmon Simmons, RS-294440
Weichert Realtors
Source: Bright MLS,MLS#: PADE2066510
Facts & features
Interior
Bedrooms & bathrooms
- Bedrooms: 1
- Bathrooms: 1
- Full bathrooms: 1
- Main level bathrooms: 1
- Main level bedrooms: 1
Basement
- Area: 0
Heating
- Heat Pump, Electric
Cooling
- Central Air, Electric
Appliances
- Included: Washer, Dryer, Refrigerator, Electric Water Heater
- Laundry: Lower Level, In Basement, In Unit
Features
- Combination Dining/Living, Open Floorplan, Kitchen - Gourmet, Pantry, Soaking Tub
- Flooring: Hardwood, Wood
- Windows: Double Pane Windows, Energy Efficient, Low Emissivity Windows, Screens, Vinyl Clad, Window Treatments
- Basement: Improved,Interior Entry,Partially Finished
- Has fireplace: No
- Common walls with other units/homes: No One Above
Interior area
- Total structure area: 675
- Total interior livable area: 675 sqft
- Finished area above ground: 675
- Finished area below ground: 0
Property
Parking
- Total spaces: 1
- Parking features: Garage Door Opener, Assigned, Secured, Detached
- Garage spaces: 1
- Details: Assigned Parking, Assigned Space #: 47
Accessibility
- Accessibility features: None
Features
- Levels: One
- Stories: 1
- Pool features: None
Details
- Additional structures: Above Grade, Below Grade
- Additional parcels included: 2nd Parcel ID for parking space.
- Parcel number: 36030170256
- Zoning: R-50
- Special conditions: Standard
- Other equipment: Intercom
Construction
Type & style
- Home type: Condo
- Architectural style: Other
- Property subtype: Condominium
- Attached to another structure: Yes
Materials
- Brick
Condition
- Excellent
- New construction: No
- Year built: 1951
Utilities & green energy
- Electric: Circuit Breakers
- Sewer: Public Sewer
- Water: Public
Community & HOA
Community
- Condo and coop fee: $406 monthly
- Subdivision: Saint Davids Park
HOA
- Has HOA: No
- Amenities included: Common Grounds
- Services included: All Ground Fee, Common Area Maintenance, Maintenance Structure, Insurance, Maintenance Grounds, Management, Sewer, Trash, Water
- HOA name: Saint Davids Park C / O Shew Management
Location
- Region: Saint Davids
- Municipality: RADNOR TWP
Financial & listing details
- Price per square foot: $428/sqft
- Tax assessed value: $67,600
- Annual tax amount: $3,631
- Date on market: 5/4/2024
- Listing agreement: Exclusive Right To Sell
- Listing terms: Conventional,Cash
- Inclusions: Refrigerator, Washer And Dryer
- Ownership: Condominium
Price history
| Date | Event | Price |
|---|---|---|
| 7/2/2024 | Sold | $289,000$428/sqft |
Source:  Bright MLS #PADE2066510 Report a problem Bright MLS #PADE2066510 Report a problem | ||
| 6/1/2024 | Pending sale | $289,000$428/sqft |
Source: Bright MLS #PADE2066510 Report a problem | ||
| 5/22/2024 | Contingent | $289,000$428/sqft |
Source: Bright MLS #PADE2066510 Report a problem | ||
| 5/15/2024 | Listed for sale | $289,000$428/sqft |
Source: Bright MLS #PADE2066510 Report a problem | ||
| 5/13/2024 | Pending sale | $289,000$428/sqft |
Source: Bright MLS #PADE2066510 Report a problem | ||
| 5/4/2024 | Listed for sale | $289,000+48.2%$428/sqft |
Source: Bright MLS #PADE2066510 Report a problem | ||
| 2/19/2021 | Sold | $195,000$289/sqft |
Source: Berkshire Hathaway HomeServices Fox & Roach #PADE531384_19087_102D Report a problem | ||
| 11/24/2020 | Pending sale | $195,000$289/sqft |
Source: BHHS Fox & Roach-Bryn Mawr #PADE531384 Report a problem | ||
| 11/17/2020 | Listed for sale | $195,000+124.4%$289/sqft |
Source: BHHS Fox & Roach-Bryn Mawr #PADE531384 Report a problem | ||
| 5/7/2001 | Sold | $86,900$129/sqft |
Source: Public Record Report a problem | ||
Public tax history
| Year | Property taxes | Tax assessment |
|---|---|---|
| 2025 | $3,838 +3.8% | $182,830 |
| 2024 | $3,697 +4.1% | $182,830 |
| 2023 | $3,550 +1.1% | $182,830 |
| 2022 | $3,511 | $182,830 |
| 2021 | $3,511 +851.2% | $182,830 +170.5% |
| 2020 | $369 -83.8% | $67,600 |
| 2019 | $2,285 +2% | $67,600 |
| 2018 | $2,241 +504% | $67,600 |
| 2017 | $371 -2% | $67,600 |
| 2016 | $379 +2% | $67,600 |
| 2015 | $371 | $67,600 |
| 2014 | $371 +2.8% | $67,600 |
| 2013 | $361 +2.8% | $67,600 |
| 2012 | $351 +0.3% | $67,600 |
| 2011 | $350 +2% | $67,600 |
| 2010 | $343 +7.5% | $67,600 |
| 2009 | $319 0% | $67,600 |
| 2008 | $319 +6.1% | $67,600 |
| 2007 | $301 | $67,600 |
| 2006 | $301 | $67,600 |
| 2005 | $301 | $67,600 |
| 2004 | $301 +8.5% | $67,600 |
| 2003 | $277 +7.9% | $67,600 |
| 2002 | $257 | $67,600 |
| 2000 | $257 | $67,600 |
Find assessor info on the county website
Neighborhood: Saint Davids
Nearby homes
- $6,000-- bd-- ba-- sqft500 E Lancaster Ave, Wayne, PA 19087Sold

- $295,0002 bd1 ba850 sqft500 E Lancaster Ave UNIT 104, Wayne, PA 19087Sold
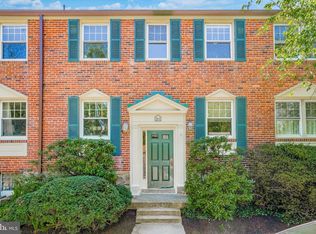
- $310,0002 bd1 ba850 sqft500 E Lancaster Ave UNIT 110A, Wayne, PA 19087Sold
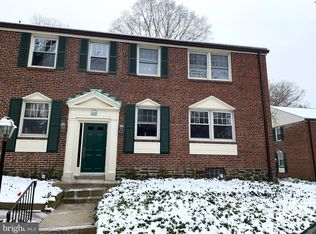
- $325,0002 bd1 ba850 sqft500 E Lancaster Ave UNIT 111A, Saint Davids, PA 19087Sold
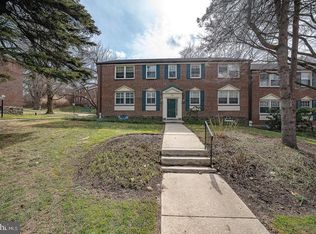
- $272,0001 bd1 ba675 sqft500 E Lancaster Ave UNIT 116B, Wayne, PA 19087Sold
- $265,0001 bd1 ba675 sqft500 E Lancaster Ave UNIT 119D, Saint Davids, PA 19087Sold
- $235,0001 bd1 ba675 sqft500 E Lancaster Ave UNIT 122B, Wayne, PA 19087Sold
- $325,0002 bd1 ba850 sqft500 E Lancaster Ave UNIT 126A, Wayne, PA 19087Sold
Nearby schools
GreatSchools rating
- 10/10Wayne El SchoolGrades: K-5Distance: 1.8 mi
- 9/10Radnor Middle SchoolGrades: 6-8Distance: 0.7 mi
- 10/10Radnor Senior High SchoolGrades: 9-12Distance: 0.7 mi
Schools provided by the listing agent
- District: Radnor Township
Source: Bright MLS. This data may not be complete. We recommend contacting the local school district to confirm school assignments for this home.
Get a cash offer in 3 minutes
Find out how much your home could sell for in as little as 3 minutes with a no-obligation cash offer.
Estimated market value
$305,400
Get a cash offer in 3 minutes
Find out how much your home could sell for in as little as 3 minutes with a no-obligation cash offer.
Estimated market value
$305,400
- Pennsylvania
- Delaware County
- Wayne
- 19087
- Saint Davids
- 500 E Lancaster Ave Unit 102-D
Nearby cities
Nearby neighborhoods
Nearby zip codes
Other Wayne Topics
