Skip main navigation
Off market
Street View
  • $348,400

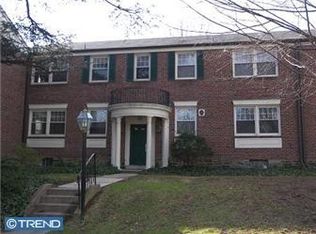
    500 E Lancaster Ave Unit 139A, Wayne, PA 19087

    2beds
    2baths
    850sqft
    Condo
    Built in 1951
    -- sqft lot
    $348,400 Zestimate®
    $410/sqft
    $2,407 Estimated rent

    Home value

    $348,400

    $324,000 - $376,000

    $2,407/mo

    Zestimate® history
    Loading
    Loading...

    Owner options

    List your home for rent

    $2,407/mo

    Rent Zestimate®

    Find your next renter with Zillow Rental Manager. Plus, with online applications, you can quickly screen prospective tenants – for free.

    Learn more

    $2,407/mo

    Rent Zestimate®

    Refinance and save

    $2,357/mo

    Est. payment

    Refinancing to a lower rate could help reduce your monthly payments and save thousands over the life of the loan.

    See today's rates

    $2,357/mo

    Est. payment

    Explore your selling options

    Work with a Zillow partner agent

    Leverage their expertise and Zillow's premium Showcase listings to get your home seen by more buyers.

    Get started

    List with your own agent

    Get your home in front of millions of buyers by listing it on Zillow.

    Learn how to do it

    Sell it yourself

    Take full control of how buyers see your home on Zillow by listing For Sale by Owner (FSBO).

    List your home

    What's special

    Rare fantastic 2 Bedroom, 1.5 Bath updated and pristine 1st Floor condominium in prime location within Saint David's Park! A 1 car indoor garage space is separately deeded and included in the sale. The renovated Kitchen includes an island, granite counters, decorative tile backsplash, rich wood cabinetry, stainless steel appliances and the wall between the Kitchen and Living Area has been partially removed to create an airy and open layout. The Living Room/Dining Room allows for flexible and generous space. A Powder Room is a very convenient bonus in this home. The Master Bedroom includes an ensuite updated full Bath with neutral tile flooring and tub with shower head surrounded by upscale tile. The 2nd Bedroom boasts ceiling beams and built-in book shelves. Hardwood flooring, freshly painted walls and newer windows on this level. The Basement offers one section with carpet providing a variety of uses and another area with laundry and 2 storage closets. Superbly located in walking distance to the R5 train station, downtown Wayne, shopping and excellent restaurants. A stone's throw from the Blue Route, other major arteries and a quick drive to Center City and the airport. Professional photos coming soon! 2019-06-21

    This property is off market, which means it's not currently listed for sale or rent on Zillow. This may be different from what's available on other websites or public sources.

    Facts & features

    Interior

    Bedrooms & bathrooms
    • Bedrooms: 2
    • Bathrooms: 2
    Heating
    • Heat pump, Electric
    Cooling
    • Central
    Features
    • Upgraded Countertops, Floor Plan - Traditional, Master Bath(s), Recessed Lighting, Chair Railings, Combination Dining/Living, Kitchen - Island
    • Flooring: Hardwood
    Interior area
    • Total interior livable area: 850 sqft

    Property

    Parking
    • Total spaces: 1
    • Parking features: Garage - Detached

    Construction

    Type & style
    • Home type: Condo
    • Architectural style: Transitional
    Condition
    • Year built: 1951

    Community & HOA

    Location
    • Region: Wayne

    Financial & listing details

    • Price per square foot: $410/sqft
    • Annual tax amount: $2,983

    Price history

    DateEventPrice
    6/21/2019Sold$250,000+2%$294/sqft
    Source: Berkshire Hathaway HomeServices Fox & Roach #PADE488250_19087_139A Report a problem
    5/8/2019Pending sale$245,000$288/sqft
    Source: BHHS Fox & Roach Devon Home Marketing Center #PADE488250 Report a problem
    4/30/2019Listed for sale$245,000$288/sqft
    Source: BHHS Fox & Roach-Devon #PADE488250 Report a problem

    Public tax history

    Tax history is unavailable.

    Neighborhood: Saint Davids

    Nearby schools

    GreatSchools rating
    Schools provided by the listing agent
    • Middle: Radnor M
    • High: Radnor H
    • District: Radnor Township

    Source: The MLS. This data may not be complete. We recommend contacting the local school district to confirm school assignments for this home.

    Get a cash offer in 3 minutes
    Find out how much your home could sell for in as little as 3 minutes with a no-obligation cash offer.
    Estimated market value
    $348,400
    Get a cash offer in 3 minutes
    Find out how much your home could sell for in as little as 3 minutes with a no-obligation cash offer.
    Estimated market value
    $348,400