Skip main navigation
Sold for $1,322,000
  • $1,322,000

    500 E Mill Rd, Flourtown, PA 19031

    5beds
    4,538sqft
    Single Family Residence
    Built in 1820
    0.54 Acres Lot
    $1,322,200 Zestimate®
    $291/sqft
    $5,409 Estimated rent

    Home value

    $1,322,200

    $1.24M - $1.40M

    $5,409/mo

    Zestimate® history
    Loading
    Loading...

    Owner options

    List your home for rent

    $5,409/mo

    Rent Zestimate®

    Find your next renter with Zillow Rental Manager. Plus, with online applications, you can quickly screen prospective tenants – for free.

    Learn more

    $5,409/mo

    Rent Zestimate®

    Refinance and save

    $6,977/mo

    Est. payment

    Refinancing to a lower rate could help reduce your monthly payments and save thousands over the life of the loan.

    See today's rates

    $6,977/mo

    Est. payment

    Explore your selling options

    Work with a Zillow partner agent

    Leverage their expertise and Zillow's premium Showcase listings to get your home seen by more buyers.

    Get started

    List with your own agent

    Get your home in front of millions of buyers by listing it on Zillow.

    Learn how to do it

    Sell it yourself

    Take full control of how buyers see your home on Zillow by listing For Sale by Owner (FSBO).

    List your home

    What's special

    Multiple fireplacesNewly added two-car garageStone homeDining roomWide center hallwayFunctional mud room entryExposed wood beams
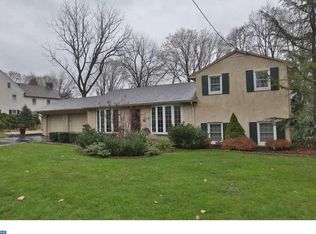
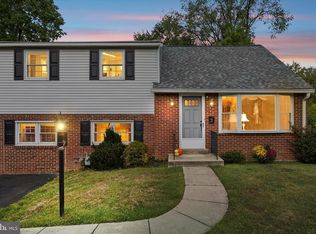
    500 E. Mill Road is a beautifully restored historic residence that blends timeless character with thoughtful modern updates, set among some of the area’s most sought-after historic homes. Dating back to the early 1800s and once associated with the historic Sunnybrook estate, this remarkable stone home offers a rare combination of history, craftsmanship, and modern livability. A wide center hallway welcomes you into the home, where the dining room and kitchen are set just off to one side and multiple living and entertaining spaces unfold to the other. The kitchen features Bosch appliances and generous space for everyday living and entertaining. Just steps away, a walk-in pantry with a second refrigerator provides additional storage and convenience. Toward the rear of the home is the great room, part of the original structure, offering a true sense of history highlighted by exposed wood beams and a massive fireplace, a defining focal point of the space. A separate mini bar off the great room creates an ideal setting for entertaining. Upstairs, the spacious primary suite features a separate sitting area, walk-in closet, and an ensuite bath with heated floors. Two spacious secondary bedrooms, a shared bath, and convenient second-floor laundry complete the level. The third floor offers two additional bedrooms and a shared bathroom, providing excellent options for guests, home office, or extended living needs. Throughout the home, original details, including wide-plank hardwood floors, multiple fireplaces, custom millwork, and built-ins, have been carefully preserved and paired with tasteful renovations designed for today’s lifestyle. The newly added two-car garage connects to a functional mud room entry. Additional modern conveniences include multi-zone central air conditioning. Set on beautifully landscaped grounds with mature plantings, this home presents a rare opportunity to own a truly special historic property thoughtfully updated for modern living.

    Zillow last checked:

    Listing updated:

    Listed by:

    Scott Love 215-901-6414,

    BHHS Fox & Roach-Center City Walnut

    Bought with:

    Jennifer Grosskopf, RS299355

    KW Empower

    Source: Bright MLS,MLS#: PAMC2180042MLS Logo

    Facts & features

    Interior

    Bedrooms & bathrooms
    • Bedrooms: 5
    • Bathrooms: 4
    • Full bathrooms: 4
    • Main level bathrooms: 1
    Basement
    • Area: 0
    Heating
    • Central, Natural Gas
    Cooling
    • Central Air, Natural Gas
    Appliances
    • Included: Gas Water Heater
    Features
    • Basement: Unfinished
    • Number of fireplaces: 2
    Interior area
    • Total structure area: 4,538
    • Total interior livable area: 4,538 sqft
    • Finished area above ground: 4,538
    • Finished area below ground: 0

    Property

    Parking
    • Total spaces: 2
    • Parking features: Garage Faces Rear, Garage Door Opener, Attached
    • Attached garage spaces: 2
    Accessibility
    • Accessibility features: Accessible Hallway(s)
    Features
    • Levels: Three
    • Stories: 3
    • Pool features: None
    Lot
    • Size: 0.54 Acres
    • Dimensions: 140.00 x 166.00
    Details
    • Additional structures: Above Grade, Below Grade
    • Parcel number: 520011770004
    • Zoning: RESIDENTIAL
    • Special conditions: Standard

    Construction

    Type & style
    • Home type: SingleFamily
    • Architectural style: Traditional
    • Property subtype: Single Family Residence
    Materials
    • Stone
    • Foundation: Stone
    Condition
    • New construction: No
    • Year built: 1820

    Utilities & green energy

    • Sewer: Public Sewer
    • Water: Public

    Community & HOA

    Community
    • Subdivision: Flourtown
    HOA
    • Has HOA: No
    Location
    • Region: Flourtown
    • Municipality: SPRINGFIELD TWP

    Financial & listing details

    • Price per square foot: $291/sqft
    • Tax assessed value: $280,240
    • Annual tax amount: $14,026
    • Date on market: 5/15/2026
    • Listing agreement: Exclusive Right To Sell
    • Ownership: Fee Simple

    Price history

    DateEventPrice
    9/11/2026Sold$1,322,000-5.5%$291/sqft
    Source: Bright MLS #PAMC2180042 Report a problem
    8/10/2026Contingent$1,399,000$308/sqft
    Source: Bright MLS #PAMC2180042 Report a problem
    6/22/2026Price change$1,399,000-3.5%$308/sqft
    Source: Bright MLS #PAMC2180042 Report a problem
    5/15/2026Listed for sale$1,450,000+31.8%$320/sqft
    Source: Bright MLS #PAMC2180042 Report a problem
    12/18/2025Listing removed$1,100,000$242/sqft
    Source: Bright MLS #PAMC2160854 Report a problem
    11/7/2025Listed for sale$1,100,000-9.1%$242/sqft
    Source: Bright MLS #PAMC2160854 Report a problem
    10/29/2025Sold$1,210,000+0.8%$267/sqft
    Source: Bright MLS #PAMC2154034 Report a problem
    9/24/2025Contingent$1,200,000$264/sqft
    Source: Bright MLS #PAMC2154034 Report a problem
    9/17/2025Listed for sale$1,200,000$264/sqft
    Source: Bright MLS #PAMC2154034 Report a problem

    Public tax history

    YearProperty taxesTax assessment
    2025$13,672 +4.8%$280,240
    2024$13,046 $280,240
    2023$13,046 +5.4%$280,240
    2022$12,375 +2.9%$280,240
    2021$12,032 +2.2%$280,240
    2020$11,770 +1.6%$280,240
    2019$11,589 +2.9%$280,240
    2018$11,266 +2.9%$280,240
    2017$10,953 +2.3%$280,240
    2016$10,708 +2.8%$280,240
    2015$10,412 +1.2%$280,240
    2014$10,284 +2%$280,240
    2013$10,084 +2%$280,240
    2012$9,882 +2.5%$280,240
    2011$9,643 +3.3%$280,240
    2010$9,338 +1.6%$280,240
    2009$9,188 +4.6%$280,240
    2008$8,784 +4.6%--
    2007$8,397 +2.5%--
    2006$8,193 +4.7%--
    2005$7,824 +5%--
    2004$7,451 -0.1%--
    2003$7,456 +10%--
    2002$6,776 +9.6%--
    2000$6,182 +6.9%--
    1999$5,782 --
    Find assessor info on the county website

    Neighborhood: 19031

    Nearby schools

    GreatSchools rating
    Schools provided by the listing agent
    • District: Springfield Township

    Source: Bright MLS. This data may not be complete. We recommend contacting the local school district to confirm school assignments for this home.

    Get a cash offer in 3 minutes
    Find out how much your home could sell for in as little as 3 minutes with a no-obligation cash offer.
    Estimated market value
    $1,322,200
    Get a cash offer in 3 minutes
    Find out how much your home could sell for in as little as 3 minutes with a no-obligation cash offer.
    Estimated market value
    $1,322,200