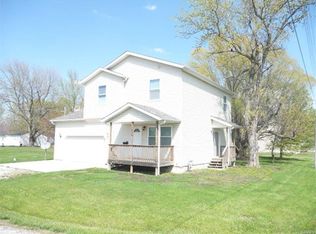
Fantastic starter home or income-producing opportunity! This two bed, one bath home offers a nice, clean exterior with classic and easy-to-maintain white vinyl siding, a covered front porch, and endless potential to turn what's there into something extraordinary! When you pull up to 500 E Water Street it's easy to image the possibilities. There's a one car detached garage that's extra long for additional storage. The back yard is surprisingly large, offering an easy shape to fence in. Inside, the sellers have removed the old carpet and have started the work of refinishing the original hardwood floors. One less step you have to take! The eat in kitchen is bright and includes the refrigerator and stove. There's also a mud room coming in from the garage. That's where you'll find the included washer and dryer (functionality unknown) and access for the basement. There's big bedrooms with hardwood floors. A very functional layout!
Closed
Zillow last checked:
Listing updated:
Bought with:
Melissa D Smith, 475.175009
MCR Realty Professionals, Inc
Source: MARIS,MLS#: 25082168 Originating MLS: Southwestern Illinois Board of REALTORS
Originating MLS: Southwestern Illinois Board of REALTORSPrice history
| Date | Event | Price |
|---|---|---|
| 8/19/2026 | Listing removed | $875$1/sqft |
Source: Zillow Rentals Report a problem | ||
| 8/13/2026 | Listed for rent | $875$1/sqft |
Source: Zillow Rentals Report a problem | ||
| 7/30/2026 | Sold | $25,000-35.9%$32/sqft |
Source:  MARIS #25082168 Report a problem MARIS #25082168 Report a problem | ||
| 7/14/2026 | Pending sale | $39,000$49/sqft |
Source: MARIS #25082168 Report a problem | ||
| 7/14/2026 | Listed for sale | $39,000$49/sqft |
Source: MARIS #25082168 Report a problem | ||
| 6/24/2026 | Listing removed | $39,000$49/sqft |
Source: MARIS #25082168 Report a problem | ||
| 6/10/2026 | Price change | $39,000-22%$49/sqft |
Source: MARIS #25082168 Report a problem | ||
| 12/23/2025 | Listed for sale | $50,000$63/sqft |
Source: MARIS #25082168 Report a problem | ||