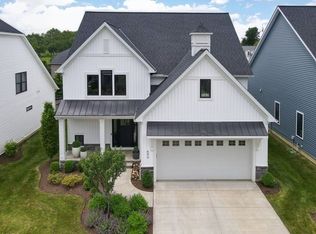
Located in sought after Acacia Country Club Estates, this one owner custom built home by Perrino Custom Builders is absolutely stunning! Luxury farmhouse style. Sited on a quiet street offering privacy and serenity, this home was built with the finest of everything! The floor plan is open and ideal for today's living featuring Luxury Vinyl flooring throughout first floor, walls of windows.
The dramatic great room is the focal point of the first floor and includes a modern fireplace flanked by two built-in bookshelves, Open to the great room is the incredibly deluxe kitchen featuring a huge center-island, quartz countertops, stainless steel appliances, and walk in pantry.
The luxurious first floor owner's suite features a large bedroom area, fabulous bathroom with a huge walk-in shower, and a walk-in dressing room area with two separate entrances! In addition, there is a first floor library, formal powder room, and spacious laundry room. The second floor has a huge lofted family room area, two bedroom suites with a jack & jill bath.
The potential the lower level has to offer is expanse.
This home is sited on a magnificently landscaped lot with trees to allow privacy on Trex deck and patio. Every imaginable amenity and luxury are found in this home including a state-of-the-art home automation system! This private gated community borders the Acacia reservation!
Included with home are TV's/remotes in Great room & Master bedroom.
Built in speakers in Great room, Nest system with Security cameras in the front & back of home.
Some of the custom features of this home that make it unique include:
Special black Pella windows.
Solid core masonite interior doors.
Oversized base and door trim.
Frameless master suite shower doors.
Furniture style bathroom vanities.
Quartz Counters.
Moen plumbing fixtures.
Exterior Trex decking.
Closed
Zillow last checked:
Listing updated:
Bought with:
Adam S Kaufman, 351481
Howard Hanna
Source: MLS Now,MLS#: 5046472 Originating MLS: Lake Geauga Area Association of REALTORS
Originating MLS: Lake Geauga Area Association of REALTORSPrice history
| Date | Event | Price |
|---|---|---|
| 9/27/2024 | Pending sale | $850,000+5.6%$259/sqft |
Source:  MLS Now #5046472 Report a problem MLS Now #5046472 Report a problem | ||
| 9/25/2024 | Sold | $805,000-5.3%$245/sqft |
Source: MLS Now #5046472 Report a problem | ||
| 8/13/2024 | Contingent | $850,000$259/sqft |
Source: MLS Now #5046472 Report a problem | ||
| 7/29/2024 | Price change | $850,000-2.9%$259/sqft |
Source: MLS Now #5046472 Report a problem | ||
| 6/18/2024 | Listed for sale | $875,000+25.9%$267/sqft |
Source: MLS Now #5046472 Report a problem | ||
| 4/15/2021 | Pending sale | $695,000$212/sqft |
Source: MLS Now #4208745 Report a problem | ||
| 4/14/2021 | Sold | $695,000$212/sqft |
Source: MLS Now #4208745 Report a problem | ||
| 2/11/2021 | Contingent | $695,000$212/sqft |
Source: MLS Now #4208745 Report a problem | ||
| 1/8/2021 | Listed for sale | $695,000$212/sqft |
Source: MLS Now #4208745 Report a problem | ||
Nearby homes

Get a cash offer in 3 minutes
Find out how much your home could sell for in as little as 3 minutes with a no-obligation cash offer.
Estimated market value
$823,700
