This well-located classic brick Colonial is the one you've been waiting for. Set on a corner lot on the eastern edge of Hope Village, this delightful home has it all. Enter into the lovely center hall with warm wood floors that extend throughout the house. The generous living room has a wood burning fireplace, pretty crown molding and an attached sunroom allowing ample natural light. Across the hall is the open plan kitchen and dining area. The kitchen features wood cabinetry, stone counters and stainless appliances plus a center island for casual meals. The large dining area offers plenty of room for entertaining and conversation. A den and half bath complete the first floor. Upstairs are three bedrooms and the primary suite with a private bath and walk-in closet. Two additional bedrooms and a full tile bath offer ample space for families of all shapes and sizes. The lower level offers additional finished living space, a laundry area and half bath. Add a two-car attached garage, central air conditioning and a sweet city garden and you have the perfect East Side home. A short stroll to all the shops and restaurants in Hope Village plus parks and recreation areas, this home has something for everyone.
Pending
$1,150,000
500 Elmgrove Ave, Providence, RI 02906
3beds
3,082sqft
:
Get pre-qualified$6,853/mo
Single Family Residence
Built in 1930
5,610 Square Feet Lot
$-- Zestimate®
$373/sqft
$-- HOA
What's special
- 18 days |
- 1,465 |
- 92 |
Zillow last checked:
Listing updated:
Listed by:
Jim DeRentis,
Residential Properties Ltd.
Source: StateWide MLS RI,MLS#: 1410520
Facts & features
Interior
Bedrooms & bathrooms
- Bedrooms: 3
- Bathrooms: 4
- Full bathrooms: 2
- 1/2 bathrooms: 2
Primary bedroom
- Features: Ceiling Height 7 to 9 ft
- Level: Second
- Area: 180 Square Feet
- Dimensions: 15
Bedroom 2
- Features: Ceiling Height 7 to 9 ft
- Level: Second
- Area: 156 Square Feet
- Dimensions: 12
Bedroom 3
- Features: Ceiling Height 7 to 9 ft
- Level: Second
- Area: 169 Square Feet
- Dimensions: 13
Bathroom
- Features: Ceiling Height 7 to 9 ft
- Level: Second
- Area: 120 Square Feet
- Dimensions: 10
Bathroom
- Features: Ceiling Height 7 to 9 ft
- Level: Lower
Bathroom
- Features: Ceiling Height 7 to 9 ft
- Level: Second
- Area: 72 Square Feet
- Dimensions: 6
Bathroom
- Features: Ceiling Height 7 to 9 ft
- Level: First
Dining room
- Features: Ceiling Height 7 to 9 ft
- Level: First
- Area: 168 Square Feet
- Dimensions: 14
Other
- Features: Ceiling Height 7 to 9 ft
- Level: First
- Area: 216 Square Feet
- Dimensions: 18
Kitchen
- Features: Ceiling Height 7 to 9 ft
- Level: First
- Area: 160 Square Feet
- Dimensions: 10
Laundry
- Features: Ceiling Height 7 to 9 ft
- Level: Lower
- Area: 216 Square Feet
- Dimensions: 18
Living room
- Features: Ceiling Height 7 to 9 ft
- Level: First
- Area: 325 Square Feet
- Dimensions: 13
Office
- Features: Ceiling Height 7 to 9 ft
- Level: First
- Area: 108 Square Feet
- Dimensions: 9
Recreation room
- Features: Ceiling Height 7 to 9 ft
- Level: Lower
- Area: 288 Square Feet
- Dimensions: 24
Sun room
- Features: Ceiling Height 7 to 9 ft
- Level: First
- Area: 135 Square Feet
- Dimensions: 15
Heating
- Natural Gas, Forced Air
Cooling
- Central Air
Appliances
- Included: Dishwasher, Oven/Range, Refrigerator
Features
- Wall (Plaster), Stairs
- Flooring: Hardwood, Carpet
- Basement: Full,Interior Entry,Partially Finished,Bath/Stubbed,Laundry,Playroom,Storage Space,Utility
- Number of fireplaces: 1
- Fireplace features: Gas
Interior area
- Total structure area: 2,432
- Total interior livable area: 3,082 sqft
- Finished area above ground: 2,432
- Finished area below ground: 650
Video & virtual tour
Property
Parking
- Total spaces: 4
- Parking features: Attached, Driveway
- Attached garage spaces: 2
- Has uncovered spaces: Yes
Features
- Patio & porch: Patio
Lot
- Size: 5,610 Square Feet
- Features: Corner Lot, Sidewalks
Details
- Parcel number: PROVM7L232
- Zoning: R-1
Construction
Type & style
- Home type: SingleFamily
- Architectural style: Colonial
- Property subtype: Single Family Residence
Materials
- Plaster, Brick
- Foundation: Concrete Perimeter
Condition
- New construction: No
- Year built: 1930
Utilities & green energy
- Electric: 200+ Amp Service
- Sewer: Public Sewer
- Water: Municipal
- Utilities for property: Sewer Connected, Water Connected
Community & HOA
Community
- Features: Near Public Transport, Commuter Bus, Highway Access, Hospital, Interstate, Recreational Facilities, Restaurants, Schools, Near Shopping
HOA
- Has HOA: No
Location
- Region: Providence
Financial & listing details
- Price per square foot: $373/sqft
- Tax assessed value: $990,800
- Annual tax amount: $14,465
- Date on market: 7/5/2026
Estimated market value
Not available
Estimated sales range
Not available
Not available
Price history
| Date | Event | Price |
|---|---|---|
| 7/13/2026 | Pending sale | $1,150,000$373/sqft |
Source:  StateWide MLS RI #1410520 Report a problem StateWide MLS RI #1410520 Report a problem | ||
| 7/8/2026 | Listed for sale | $1,150,000+76.9%$373/sqft |
Source: StateWide MLS RI #1410520 Report a problem | ||
| 7/13/2017 | Sold | $650,000-13.3%$211/sqft |
Source: StateWide MLS RI #1162741 Report a problem | ||
| 4/10/2017 | Listed for sale | $749,900+33.9%$243/sqft |
Source: Continental Re Group, Inc. #1156240 Report a problem | ||
| 12/30/2014 | Sold | $560,000-0.9%$182/sqft |
Source: Agent Provided Report a problem | ||
| 11/1/2014 | Price change | $565,000-3.4%$183/sqft |
Source: Residential Properties #1082571 Report a problem | ||
| 10/10/2014 | Price change | $585,000-1.7%$190/sqft |
Source: Residential Properties #1071111 Report a problem | ||
| 6/18/2014 | Listed for sale | $595,000+1.7%$193/sqft |
Source: Residential Properties #1071111 Report a problem | ||
| 6/1/2013 | Listing removed | $585,000$190/sqft |
Source: Residential Properties #1033019 Report a problem | ||
| 1/30/2013 | Listed for sale | $585,000+245.1%$190/sqft |
Source: Residential Properties #1033019 Report a problem | ||
| 3/1/1994 | Sold | $169,500$55/sqft |
Source: Public Record Report a problem | ||
Public tax history
| Year | Property taxes | Tax assessment |
|---|---|---|
| 2025 | $8,323 -43.8% | $990,800 +22.7% |
| 2024 | $14,816 +3.1% | $807,400 |
| 2023 | $14,372 | $807,400 |
| 2022 | $14,372 -14.7% | $807,400 +17.7% |
| 2021 | $16,851 +66.7% | $686,100 |
| 2020 | $10,110 0% | $686,100 |
| 2019 | $10,113 -8.8% | $686,100 +16.3% |
| 2018 | $11,088 -41.2% | $589,800 |
| 2017 | $18,850 | $589,800 |
| 2016 | $18,850 +7.6% | $589,800 +11.4% |
| 2015 | $17,523 +8.2% | $529,400 +10.3% |
| 2013 | $16,193 -6.8% | $479,800 -11.9% |
| 2012 | $17,367 | $544,600 |
| 2011 | $17,367 +5% | $544,600 |
| 2010 | $16,545 +23.6% | $544,600 -1.5% |
| 2009 | $13,383 +6% | $552,800 |
| 2007 | $12,626 -11.7% | $552,800 +16.8% |
| 2006 | $14,305 | $473,200 |
| 2005 | $14,305 | $473,200 |
Find assessor info on the county website
Monthly payment
Est. payment
Payment breakdown
Explore the cost of this home by adjusting the details. Changes won't be saved.Climate risks
Neighborhood: Blackstone
Nearby schools
GreatSchools rating
- 6/10Martin Luther King Elementary SchoolGrades: PK-5Distance: 0.8 mi
- 5/10Nathan Bishop Middle SchoolGrades: 6-8Distance: 0.3 mi
- 1/10Hope High SchoolGrades: 9-12Distance: 0.9 mi
- $840,0002 bd2 ba1.9k sqft86 Vassar Ave, Providence, RI 02906Sold
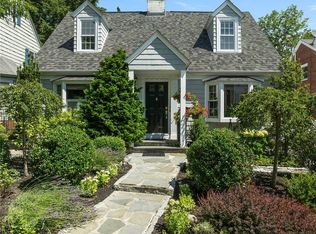
- $824,4003 bd1 ba2.3k sqft80 Vassar Ave, Providence, RI 02906Off Market
- $1,472,4004 bd3 ba2.2k sqft87 Woodbury St, Providence, RI 02906Off Market
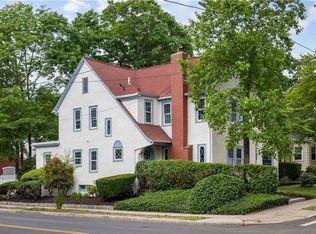
- $1,138,1003 bd3 ba2.7k sqft83 Woodbury St, Providence, RI 02906Off Market
- $974,8005 bd2 ba2.2k sqft480 Elmgrove Ave, Providence, RI 02906Off Market
- $1,047,0004 bd3 ba2.1k sqft74 Vassar Ave, Providence, RI 02906Off Market
- $1,233,2004 bd1 ba2.8k sqft65 Woodbury St, Providence, RI 02906Off Market
- $919,7003 bd2 ba1.5k sqft505 Elmgrove Ave, Providence, RI 02906Off Market
A local agent can set up tours, give advice and negotiate with sellers.
A local lender can help you make sure your offer is ready when you are.
Similar homes
- $889,0003 bd3 ba2.2k sqft31 Clarendon Ave, Providence, RI 02906For Sale

 MLS ID #1416620, Jim DeRentis, Residential Properties Ltd.. StateWide MLS RI
 - $850,0003 bd4 ba2.1k sqft155 Pleasant St, Providence, RI 02906For Sale
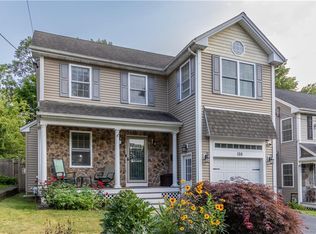 MLS ID #1416860, Paula Torres, Keller Williams Leading Edge. StateWide MLS RI
 - $895,0005 bd4 ba2.7k sqft260 Brown St, Providence, RI 02906For Sale
 MLS ID #1414994, Sweeney Advisory Group, Mott & Chace Sotheby's Intl.. StateWide MLS RI
 - $665,0004 bd2 ba1.9k sqft38 Pleasant St, Providence, RI 02906For Sale
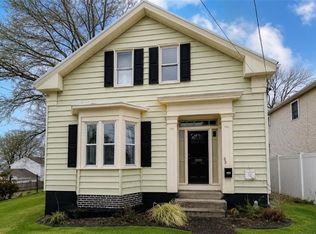 MLS ID #1416246, Zhongyuan Williams, Coldwell Banker Realty. StateWide MLS RI
 - $990,0003 bd3 ba3k sqft33 Sefton Dr, Cranston, RI 02905For SaleMLS ID #1417622, Hollie Curtis, JMG RHODE ISLAND. StateWide MLS RI
- $1,200,0003 bd3 ba2.6k sqft142 Ferry Rd, Bristol, RI 02809For SaleMLS ID #1418361, Ryan Fonseca, Century 21 Topsail Realty. StateWide MLS RI
- $899,9005 bd5 ba2.6k sqft341-343 Lloyd Ave, Providence, RI 02906For SaleMLS ID #1414046, Ed Kazarian, Patriot Realty, Inc.. StateWide MLS RI
- $775,0003 bd2 ba1.6k sqft35 Sheffield Ave, Pawtucket, RI 02860For SaleMLS ID #1418443, Erkkinen - Cohen Group, Residential Properties Ltd.. StateWide MLS RI
- $1,149,9003 bd3 ba3k sqft140 White Birch Cir, Scituate, RI 02831For SaleMLS ID #1413923, The Local Group, Lila Delman Compass. StateWide MLS RI
- $1,099,0003 bd2 ba2k sqft1 Sabin St, Riverside, RI 02915For SaleMLS ID #1413722, The Willett Team, SERHANT.. StateWide MLS RI
- $1,695,0006 bd3 ba3.5k sqft26 Paterson St, Providence, RI 02906For SaleMLS ID #1417375, Lindsay Pettinelli, Churchill & Banks Co., LLC. StateWide MLS RI
- $719,9995 bd5 ba2.7k sqft89 Knowles St, Providence, RI 02906For SaleMLS ID #1410946, Mariana Freitas Novo, William Raveis Inspire. StateWide MLS RI
- $995,0003 bd4 ba4.1k sqft230 Kirby Ave, Warwick, RI 02889For SaleMLS ID #1418014, Amy Doorley-Lucas, Mott & Chace Sotheby's Intl.. StateWide MLS RI
- $849,0004 bd3 ba2.6k sqft86 Transit St, Providence, RI 02906For SaleMLS ID #1413023, Spencer Kelleher, William Raveis Inspire. StateWide MLS RI
- $995,0004 bd5 ba3.7k sqft191 Fairway Dr, Seekonk, MA 02771For SaleMLS ID #1416771, Lisa Halajko, Blu Sky Real Estate. StateWide MLS RI
- $1,195,0004 bd4 ba4.4k sqft13 W Butterfly Way, Lincoln, RI 02865For SaleMLS ID #1415477, Lisa LaMontagne-Beausoleil, LaMontagne Real Estate. StateWide MLS RI
- $749,9004 bd3 ba3.3k sqft14 Reservoir Ave, Johnston, RI 02919For SaleMLS ID #1418369, Edward West, RE/MAX Preferred. StateWide MLS RI
- $659,0003 bd3 ba1.7k sqft54 56 Grand View Street Condominiums, Providence, RI 02906For SaleMLS ID #1412593, Lindsay Pettinelli, Churchill & Banks Co., LLC. StateWide MLS RI
- $699,0003 bd4 ba3.3k sqft214 Rankin Ave, Providence, RI 02908For SaleMLS ID #1413515, Robert Perillo, Riparian Real Estate Group. StateWide MLS RI
- $1,150,0005 bd4 ba2.4k sqft15 Shore Dr, Barrington, RI 02806For SaleMLS ID #1414930, Nancy Ryan, Residential Properties Ltd.. StateWide MLS RI
