Attention to detail is evident in the custom built home which was built by a contractor for himself w/ the best quality available. Enter the entrance foyer & you can see all the way to the back yard & swimming pool. Entrance foyer leads to the gallery & then to the oversized living area w/ large windows bringing the outside in. Family room, dining room & kitchen all open to each other. Family room has built-ins & a fantastic view of the fountain & swimming pool. Dining area has built-ins. Kitchen overlooks the outdoor kitchen & covered patio and has commercial style cooktop, oven, microwave oven, dishwasher, built-in refrigerator & freezer, double sinks & ice machine. Large island w/ lots of seating affords great conversations w/ guests while dinner is being prepared. Primary suite is downstairs & has a tall ceiling plus primary bath w/ walk-in closet, whirlpool tub, separate glass enclosed shower, double sinks & lots of storage space. The study off of the entrance foyer also has lots of attention to detail w/ lots of built-ins & coffered ceiling. Upstairs are two bedrooms w/ a jack & jill bath plus another space that is heated & cooled storage space. This area has sheetrock & subflooring & is not included in living area footage. However it is easily finished for an upstairs den or 4th bedroom. This area also has the possibility of adding an additional full bath. Outside is a private oasis w/ swimming pool & fountain, coveredd patio, outdoor kitchen & added open patio area. Wood floors are Brazilian Teak. Pool & patio are pile supported w/ monolithic connection to the slab of the house. Subsurface drainage around the house w/ 4 large drains in the back yard / patio area. Both water heaters have pumps that provide hot water within seconds. This is a special home for a lucky family who like to entertain or just enjoy the ambiance of this quality home. Termite contract H&M Pest Control. X flood zone $1055 per year for full coverage. Best of the best
Closed
Price Unknown
500 Emerald St, New Orleans, LA 70124
3beds
3,587sqft
Single Family Residence
Built in 2012
7,920 Square Feet Lot
$1,212,100 Zestimate®
$--/sqft
$4,861 Estimated rent
Home value
$1,212,100
$1.05M - $1.39M
$4,861/mo
Zestimate® history
Owner options
List your home for rent
$4,861/mo
Rent Zestimate®
Find your next renter with Zillow Rental Manager. Plus, with online applications, you can quickly screen prospective tenants – for free.
$4,861/mo
Rent Zestimate®
Refinance and save
Refinancing to a lower rate could help reduce your monthly payments and save thousands over the life of the loan.
Explore your selling options
Work with a Zillow partner agent
Leverage their expertise and Zillow's premium Showcase listings to get your home seen by more buyers.
Get startedList with your own agent
Get your home in front of millions of buyers by listing it on Zillow.
Learn how to do itSell it yourself
Take full control of how buyers see your home on Zillow by listing For Sale by Owner (FSBO).
List your homeWhat's special
Swimming poolSwimming pool and fountainEntrance foyerPrimary suiteBuilt-in refrigeratorCovered patioWhirlpool tub
Zillow last checked:
Listing updated:
Listed by:
Frank Barrett 504-258-0375,
RE/MAX Affiliates
Bought with:
Ryan Wentworth
REVE, REALTORS
Source: GSREIN,MLS#: 2494219
Facts & features
Interior
Bedrooms & bathrooms
- Bedrooms: 3
- Bathrooms: 3
- Full bathrooms: 2
- 1/2 bathrooms: 1
Primary bedroom
- Description: Flooring: Wood
- Level: First
- Dimensions: 17x15
Bedroom
- Description: Flooring: Wood
- Level: Second
- Dimensions: 14.6x12
Bedroom
- Description: Flooring: Wood
- Level: Second
- Dimensions: 16.5x12.8
Primary bathroom
- Description: Flooring: Tile
- Level: First
- Dimensions: 17x15
Bathroom
- Description: Flooring: Tile
- Level: Second
- Dimensions: 18.1x5
Bonus room
- Description: Flooring: Other
- Level: Second
Dining room
- Description: Flooring: Wood
- Level: First
- Dimensions: 19.5x15
Foyer
- Description: Flooring: Wood
- Level: First
- Dimensions: 14.3x8.4
Foyer
- Description: Flooring: Wood
- Level: First
- Dimensions: 13.1x8.4
Garage
- Description: Flooring: Other
- Level: First
Kitchen
- Level: First
- Dimensions: 19.5x13.8
Laundry
- Description: Flooring: Wood
- Level: First
- Dimensions: 11.9x9.9
Living room
- Description: Flooring: Wood
- Level: First
- Dimensions: 23.8x19.5
Loft
- Description: Flooring: Wood
- Level: Second
- Dimensions: 15.4x8
Pantry
- Description: Flooring: Wood
- Level: First
- Dimensions: 8.5x7
Study
- Description: Flooring: Wood
- Level: First
- Dimensions: 11x9.8
Heating
- Central, Multiple Heating Units
Cooling
- Central Air, 2 Units
Appliances
- Included: Cooktop, Dryer, Dishwasher, Disposal, Ice Maker, Microwave, Oven, Refrigerator, Washer
Features
- Ceiling Fan(s), Carbon Monoxide Detector, Granite Counters, Pantry, Stainless Steel Appliances
- Windows: Screens
- Has fireplace: No
- Fireplace features: None
Interior area
- Total structure area: 4,616
- Total interior livable area: 3,587 sqft
Property
Parking
- Parking features: Attached, Garage, Two Spaces, Garage Door Opener
- Has garage: Yes
Features
- Levels: One and One Half
- Patio & porch: Covered, Oversized, Porch
- Exterior features: Fence, Outdoor Kitchen, Porch, Sound System
- Pool features: In Ground, Salt Water
- Has spa: Yes
Lot
- Size: 7,920 Square Feet
- Dimensions: 72 x 110
- Features: City Lot, Rectangular Lot
Details
- Parcel number: 70124500emeraldst
- Special conditions: None
Construction
Type & style
- Home type: SingleFamily
- Architectural style: Contemporary
- Property subtype: Single Family Residence
Materials
- Brick
- Foundation: Slab
- Roof: Asphalt
Condition
- Excellent
- Year built: 2012
Details
- Warranty included: Yes
Utilities & green energy
- Sewer: Public Sewer
- Water: Public
Green energy
- Energy efficient items: Insulation, Windows
Community & HOA
Community
- Security: Security System
- Subdivision: West Lakeshore
HOA
- Has HOA: No
Location
- Region: New Orleans
Financial & listing details
- Tax assessed value: $1,121,600
- Annual tax amount: $14,804
- Date on market: 3/17/2025
Price history
| Date | Event | Price |
|---|---|---|
| 7/23/2025 | Sold | -- |
Source:  GSREIN #2494219 Report a problem GSREIN #2494219 Report a problem | ||
| 7/9/2025 | Pending sale | $1,185,000$330/sqft |
Source: GSREIN #2494219 Report a problem | ||
| 6/22/2025 | Contingent | $1,185,000$330/sqft |
Source: GSREIN #2494219 Report a problem | ||
| 5/28/2025 | Price change | $1,185,000-0.8%$330/sqft |
Source: GSREIN #2494219 Report a problem | ||
| 3/31/2025 | Listed for sale | $1,195,000$333/sqft |
Source: GSREIN #2494219 Report a problem | ||
Public tax history
| Year | Property taxes | Tax assessment |
|---|---|---|
| 2026 | $14,804 +174.2% | $112,160 +134.9% |
| 2025 | $5,399 -1.5% | $47,750 |
| 2024 | $5,479 -4.9% | $47,750 |
| 2023 | $5,761 -13% | $47,750 +3.5% |
| 2022 | $6,622 -5.4% | $46,150 -3.4% |
| 2021 | $7,002 -0.7% | $47,750 |
| 2020 | $7,053 -2.2% | $47,750 |
| 2019 | $7,214 +10.3% | $47,750 |
| 2018 | $6,538 | $47,750 |
| 2017 | $6,538 -1.8% | $47,750 |
| 2016 | $6,659 +1.7% | $47,750 -2.4% |
| 2015 | $6,548 | $48,900 |
| 2014 | $6,548 | $48,900 +286% |
| 2010 | -- | $12,670 +51% |
| 2009 | -- | $8,390 |
| 2007 | -- | $8,390 -33.1% |
| 2006 | -- | $12,550 +9.6% |
| 2004 | -- | $11,450 +9% |
| 2002 | -- | $10,500 |
| 2001 | -- | $10,500 |
| 2000 | -- | $10,500 |
Find assessor info on the county website
Neighborhood: Lake Shore-Lake Vista
Nearby homes
- $520,0003 bd2 ba2.5k sqft512 Emerald St, New Orleans, LA 70124Off Market
- $--4 bd2 ba2.1k sqft432 Emerald St, New Orleans, LA 70124Sold
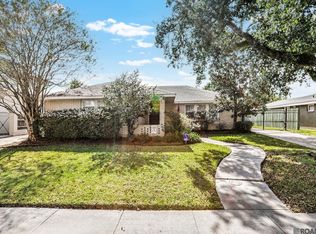
- $--3 bd2 ba2.6k sqft501 Allen Toussaint Blvd, New Orleans, LA 70124Sold
- $659,8003 bd3 ba3k sqft515 Allen Toussaint Blvd, New Orleans, LA 70124Off Market
- $819,400-- bd-- ba2.8k sqft433 Allen Toussaint Blvd, New Orleans, LA 70124Off Market
- $822,5004 bd3 ba2.7k sqft433 Robert E Lee Blvd, New Orleans, LA 70124Off Market
- $574,4003 bd2 ba2k sqft422 Emerald St, New Orleans, LA 70124Off Market
- $--3 bd21 ba1.8k sqft522 Emerald St, New Orleans, LA 70124Sold
Nearby schools
GreatSchools rating
- 8/10Mary McLeod Bethune Elementary School of Literature & TechnologyGrades: PK-8Distance: 3.8 mi
- NAMcDonogh 35 College Preparatory SchoolGrades: 9-12Distance: 2.2 mi
- 7/10Benjamin Franklin Elementary Math And ScienceGrades: PK-8Distance: 6.7 mi
Schools provided by the listing agent
- Elementary: Hynes
Source: GSREIN. This data may not be complete. We recommend contacting the local school district to confirm school assignments for this home.
Get a cash offer in 3 minutes
Find out how much your home could sell for in as little as 3 minutes with a no-obligation cash offer.
Estimated market value
$1,212,100
Get a cash offer in 3 minutes
Find out how much your home could sell for in as little as 3 minutes with a no-obligation cash offer.
Estimated market value
$1,212,100
