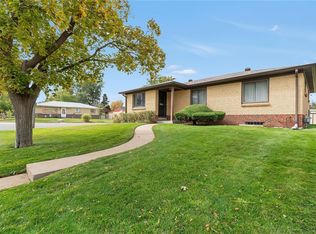
Welcome home to Sunnyvale!! Don't delay on this clean, move in ready 4 bedroom (1 non-conforming), 2 bath home! This charming brick ranch is situated on a large corner lot with an oversized 2 car detached garage! Main floor consists of a great room with family room/dining room, kitchen, 3 bedrooms, 1 full bath and newly finished beautiful hardwood floors! Basement consists of a non-conforming bedroom, 3/4 bathroom, family room, utility/laundry room, bonus room plus office area! Newer windows! Newer electrical! Newer furnace and hot water heater! Quick and easy access to 6th Ave and I-225! Conveniently located near restaurants, schools, parks, shopping, golf courses, Lowry, and minutes away from Fitzsimmons Campus including UC Health, VA Hospital and Children's Hospital.
Sold for $460,000
$460,000
500 Emporia Street, Aurora, CO 80010
4beds
2,194sqft
Single Family Residence
Built in 1955
6,490 Square Feet Lot
$456,100 Zestimate®
$210/sqft
$2,612 Estimated rent
Home value
$456,100
$429,000 - $483,000
$2,612/mo
Zestimate® history
Owner options
List your home for rent
$2,612/mo
Rent Zestimate®
Find your next renter with Zillow Rental Manager. Plus, with online applications, you can quickly screen prospective tenants – for free.
$2,612/mo
Rent Zestimate®
Refinance and save
$2,695/mo
Est. payment
Refinancing to a lower rate could help reduce your monthly payments and save thousands over the life of the loan.
$2,695/mo
Est. payment
Explore your selling options
Work with a Zillow partner agent
Leverage their expertise and Zillow's premium Showcase listings to get your home seen by more buyers.
Get startedList with your own agent
Get your home in front of millions of buyers by listing it on Zillow.
Learn how to do itSell it yourself
Take full control of how buyers see your home on Zillow by listing For Sale by Owner (FSBO).
List your homeWhat's special
Zillow last checked:
Listing updated:
Listed by:
Sue Kenner 303-929-1418 SUEKENNER@KW.COM,
Keller Williams DTC
Bought with:
Felipe Figueroa, 100081294
inMotion Group Properties
Source: REcolorado as distributed by MLS GRID,MLS#: 6453800
Facts & features
Interior
Bedrooms & bathrooms
- Bedrooms: 4
- Bathrooms: 2
- Full bathrooms: 1
- 3/4 bathrooms: 1
- Main level bathrooms: 1
- Main level bedrooms: 3
Bedroom
- Description: Newly Finished Hardwood Floors! Light & Bright
- Level: Main
- Area: 112.53 Square Feet
- Dimensions: 9.3 x 12.1
Bedroom
- Description: Newly Finished Hardwood Floors! Light & Bright
- Level: Main
- Area: 88.27 Square Feet
- Dimensions: 9.7 x 9.1
Bedroom
- Description: Newly Finished Hardwood Floors! Light & Bright
- Level: Main
- Area: 129.47 Square Feet
- Dimensions: 10.7 x 12.1
Bedroom
- Description: Non-Conforming
- Level: Basement
- Area: 125.24 Square Feet
- Dimensions: 10.1 x 12.4
Bathroom
- Description: Tile Floors, New Vanity!
- Level: Main
- Area: 41.61 Square Feet
- Dimensions: 5.7 x 7.3
Bathroom
- Description: Tile Floors!
- Level: Basement
- Area: 29.2 Square Feet
- Dimensions: 4 x 7.3
Bonus room
- Description: Office, Game Room, Bonus Room!
- Level: Basement
- Area: 232.47 Square Feet
- Dimensions: 18.9 x 12.3
Dining room
- Description: Newly Finished Hardwood Floors! Light & Bright
- Level: Main
- Area: 93.15 Square Feet
- Dimensions: 11.5 x 8.1
Family room
- Description: Newly Finished Hardwood Floors! Light & Bright!
- Level: Main
- Area: 209.3 Square Feet
- Dimensions: 11.5 x 18.2
Family room
- Description: Large Rec Room/Family Room/Game Room!
- Level: Basement
- Area: 303.6 Square Feet
- Dimensions: 11.5 x 26.4
Kitchen
- Description: Manufactured Flooring.
- Level: Main
- Area: 99.19 Square Feet
- Dimensions: 10.9 x 9.1
Laundry
- Description: Oversized Laundry Area Located In Utility Room.
- Level: Basement
- Area: 199.64 Square Feet
- Dimensions: 16.1 x 12.4
Utility room
- Description: Newer Furnace, Newer Hot Water Heater.
- Level: Basement
Workshop
- Description: Storage Area Or Workshop!!
- Level: Basement
- Area: 87.33 Square Feet
- Dimensions: 7.1 x 12.3
Heating
- Forced Air, Natural Gas
Cooling
- None
Appliances
- Included: Disposal, Gas Water Heater, Range, Range Hood, Refrigerator
- Laundry: In Unit
Features
- Ceiling Fan(s), Laminate Counters, Open Floorplan
- Flooring: Carpet, Laminate, Tile, Wood
- Basement: Finished,Full
Interior area
- Total structure area: 2,194
- Total interior livable area: 2,194 sqft
- Finished area above ground: 1,097
- Finished area below ground: 1,097
Property
Parking
- Total spaces: 2
- Parking features: Oversized
- Garage spaces: 2
Features
- Levels: One
- Stories: 1
- Patio & porch: Patio
- Fencing: Full
Lot
- Size: 6,490 Square Feet
- Features: Corner Lot, Level
Details
- Parcel number: 031110661
- Special conditions: Standard
Construction
Type & style
- Home type: SingleFamily
- Architectural style: Traditional
- Property subtype: Single Family Residence
Materials
- Brick, Frame
- Roof: Composition
Condition
- Updated/Remodeled
- Year built: 1955
Utilities & green energy
- Sewer: Public Sewer
- Water: Public
Community & HOA
Community
- Security: Carbon Monoxide Detector(s), Smoke Detector(s)
- Subdivision: Sunnyvale
HOA
- Has HOA: No
Location
- Region: Aurora
Financial & listing details
- Price per square foot: $210/sqft
- Tax assessed value: $445,700
- Annual tax amount: $2,839
- Date on market: 8/30/2024
- Listing terms: 1031 Exchange,Cash,Conventional,FHA,VA Loan
- Exclusions: None
- Ownership: Corporation/Trust
Price history
| Date | Event | Price |
|---|---|---|
| 11/4/2024 | Sold | $460,000+0%$210/sqft |
Source:  REcolorado as distributed by MLS GRID #6453800 Report a problem REcolorado as distributed by MLS GRID #6453800 Report a problem | ||
| 10/5/2024 | Pending sale | $459,900$210/sqft |
Source: REcolorado as distributed by MLS GRID #6453800 Report a problem | ||
| 8/29/2024 | Listed for sale | $459,900+1.9%$210/sqft |
Source: REcolorado as distributed by MLS GRID #6453800 Report a problem | ||
| 7/17/2024 | Listing removed | -- |
Source: Zillow Rentals Report a problem | ||
| 7/3/2024 | Price change | $2,695-4.6%$1/sqft |
Source: Zillow Rentals Report a problem | ||
| 6/20/2024 | Price change | $2,825-1.7%$1/sqft |
Source: Zillow Rentals Report a problem | ||
| 6/7/2024 | Price change | $2,875-5.6%$1/sqft |
Source: Zillow Rentals Report a problem | ||
| 6/1/2024 | Price change | $3,045-3.2%$1/sqft |
Source: Zillow Rentals Report a problem | ||
| 5/22/2024 | Listed for rent | $3,145+9.8%$1/sqft |
Source: Zillow Rentals Report a problem | ||
| 5/15/2023 | Listing removed | -- |
Source: Zillow Rentals Report a problem | ||
| 5/1/2023 | Listed for rent | $2,865$1/sqft |
Source: Zillow Rentals Report a problem | ||
| 4/1/2023 | Listing removed | -- |
Source: Zillow Rentals Report a problem | ||
| 3/29/2023 | Listed for rent | $2,865+43.6%$1/sqft |
Source: Zillow Rentals Report a problem | ||
| 8/23/2022 | Sold | $451,200-4%$206/sqft |
Source: Public Record Report a problem | ||
| 8/5/2022 | Pending sale | $469,900$214/sqft |
Source:  HomeSmart #6246853 Report a problem HomeSmart #6246853 Report a problem | ||
| 7/31/2022 | Price change | $469,900-1.1%$214/sqft |
Source: HomeSmart #6246853 Report a problem | ||
| 7/26/2022 | Price change | $475,000-0.6%$216/sqft |
Source: HomeSmart #6246853 Report a problem | ||
| 7/14/2022 | Price change | $478,000-1.4%$218/sqft |
Source: HomeSmart #6246853 Report a problem | ||
| 7/5/2022 | Listed for sale | $485,000+51.6%$221/sqft |
Source: HomeSmart #6246853 Report a problem | ||
| 8/27/2018 | Sold | $320,000$146/sqft |
Source: Public Record Report a problem | ||
| 7/30/2018 | Pending sale | $320,000$146/sqft |
Source: Luxe Realty, Inc. #7545563 Report a problem | ||
| 7/20/2018 | Listed for sale | $320,000+146.2%$146/sqft |
Source: Luxe Realty, Inc. #7545563 Report a problem | ||
| 7/17/2018 | Listing removed | $1,995$1/sqft |
Source: Stix & Stones Report a problem | ||
| 7/13/2018 | Price change | $1,995-4.8%$1/sqft |
Source: Stix & Stones Report a problem | ||
| 6/20/2018 | Listed for rent | $2,095-4.8%$1/sqft |
Source: Stix & Stones Report a problem | ||
| 3/4/2018 | Listing removed | $2,200$1/sqft |
Source: Owner Report a problem | ||
| 3/17/2009 | Sold | $130,000+52.2%$59/sqft |
Source: Public Record Report a problem | ||
| 9/9/1993 | Sold | $85,400$39/sqft |
Source: Public Record Report a problem | ||
Public tax history
| Year | Property taxes | Tax assessment |
|---|---|---|
| 2025 | $2,844 +0.2% | $27,856 -6.1% |
| 2024 | $2,839 +15% | $29,681 -14.1% |
| 2023 | $2,468 -3.1% | $34,562 +40.6% |
| 2022 | $2,547 | $24,576 -2.8% |
| 2021 | -- | $25,283 +26.2% |
| 2020 | $2,085 +11.2% | $20,028 |
| 2019 | $1,875 | $20,028 +12.9% |
| 2018 | $1,875 +15% | $17,734 |
| 2017 | $1,631 | $17,734 +26.9% |
| 2016 | -- | $13,978 |
| 2015 | -- | $13,978 +48.1% |
| 2014 | $1,268 +42.6% | $9,441 -13.4% |
| 2013 | $889 | $10,900 |
| 2012 | -- | $10,900 |
| 2011 | $741 +1.1% | $10,900 +19.3% |
| 2010 | $733 -33.9% | $9,140 |
| 2009 | $1,110 | $9,140 -34% |
| 2008 | -- | $13,843 |
| 2007 | -- | $13,843 -11.4% |
| 2006 | -- | $15,626 |
| 2005 | -- | $15,626 +10.4% |
| 2002 | $1,087 +16.9% | $14,150 +20.2% |
| 2001 | $929 | $11,770 |
Find assessor info on the county website
Neighborhood: Sunny Vale
Nearby homes
- $391,0004 bd2 ba1.6k sqft504 Emporia St, Aurora, CO 80010Off Market
- $406,0003 bd2 ba2.1k sqft501 Elmira St, Aurora, CO 80010Off Market
- $368,600-- bd2 ba1.1k sqft505 Elmira St, Aurora, CO 80010Off Market
- $385,3003 bd2 ba1k sqft508 Emporia St, Aurora, CO 80010Off Market
- $399,900-- bd2 ba1.1k sqft9800 E 5th Ave, Aurora, CO 80010Off Market
- $388,9003 bd2 ba1.1k sqft509 Elmira St, Aurora, CO 80010Off Market
- $348,9003 bd1 ba1k sqft501 Emporia St, Aurora, CO 80010Off Market
- $401,0003 bd1 ba2.2k sqft9830 5th Ave, Aurora, CO 80010Sold
Nearby schools
GreatSchools rating
- 4/10Fulton Elementary SchoolGrades: PK-5Distance: 0.4 mi
- 2/10Aurora West College Preparatory AcademyGrades: 6-12Distance: 0.9 mi
- 2/10Aurora Central High SchoolGrades: PK-12Distance: 1.3 mi
Schools provided by the listing agent
- Elementary: Fulton
- Middle: Aurora West
- High: Aurora Central
- District: Adams-Arapahoe 28J
Source: REcolorado as distributed by MLS GRID. This data may not be complete. We recommend contacting the local school district to confirm school assignments for this home.
Get a cash offer in 3 minutes
Find out how much your home could sell for in as little as 3 minutes with a no-obligation cash offer.
Estimated market value
$456,100
Get a cash offer in 3 minutes
Find out how much your home could sell for in as little as 3 minutes with a no-obligation cash offer.
Estimated market value
$456,100
- Colorado
- Arapahoe County
- Aurora
- 80010
- Sunny Vale
- 500 Emporia Street
Nearby cities
Nearby neighborhoods
Nearby zip codes
Other Aurora Topics
