Immaculately Maintained 3-Bedroom Home with Modern Features in Sought After Parks at Bass Lake! Welcome to this immaculately maintained 3 bedroom home featuring an open, flexible floorplan, model like fixtures, and modern details throughout. From the moment you step inside, you're greeted by a bright, airy entryway that leads into a spacious living room, bathed in natural light. The engineered hardwood flooring spans the entire downstairs, perfectly complementing the freshly painted interior. This thoughtfully designed layout includes both formal and casual living spaces, adaptable to meet the needs of any family. The chef inspired kitchen is a true highlight, featuring a center island with seating and storage, pendant lighting, stainless steel appliances, granite countertops, gas range, tile backsplash, and a generous walk-in pantry. The kitchen flows seamlessly into the dining area and family room, anchored by a cozy gas log fireplace and surrounded by windows and sliding doors that open to a screened-in patio and beautifully landscaped backyard. Upstairs, a spacious loft area connects the owner's suite, two additional bedrooms, and a convenient laundry room. The private owner's suite offers a relaxing retreat complete with a walk-in closet and luxurious ensuite bathroom, which includes a dual sink vanity, glass-enclosed step-in shower, private water closet, and an additional storage closet. Outside, enjoy year round entertaining with a covered front porch, screened-in back patio, and a gravel seating area perfect for a grill or fire feature. A walkway through mulched beds leads to another patio space, all nestled in a fenced backyard with a retaining wall, mulched beds, and lush landscaping. Located in the desirable Parks at Bass Lake community, this home offers easy access to many outdoor activities and amenities including Sugg Farm with its community garden, dog park, and proposed play area with sensory trail, as well as the Carl Dean Greenway connecting the popular Bass Lake and Womble Park with ball fields, playground, tennis courts, and soccer pitches. You're just minutes from NC-55/GB Alford Hwy and 1.5 miles from Downtown Holly Springs, putting you close to dining, shopping, entertainment, breweries, wine bars, and more.
Sold for $570,000
$570,000
500 Eno Dr, Holly Springs, NC 27540
3beds
2,697sqft
Single Family Residence, Residential
Built in 2017
10,018 Square Feet Lot
$572,100 Zestimate®
$211/sqft
$2,832 Estimated rent
Home value
$572,100
$543,000 - $601,000
$2,832/mo
Zestimate® history
Owner options
List your home for rent
$2,832/mo
Rent Zestimate®
Find your next renter with Zillow Rental Manager. Plus, with online applications, you can quickly screen prospective tenants – for free.
$2,832/mo
Rent Zestimate®
Refinance and save
$3,414/mo
Est. payment
Refinancing to a lower rate could help reduce your monthly payments and save thousands over the life of the loan.
$3,414/mo
Est. payment
Explore your selling options
Work with a Zillow partner agent
Leverage their expertise and Zillow's premium Showcase listings to get your home seen by more buyers.
Get startedList with your own agent
Get your home in front of millions of buyers by listing it on Zillow.
Learn how to do itSell it yourself
Take full control of how buyers see your home on Zillow by listing For Sale by Owner (FSBO).
List your homeWhat's special
Cozy gas log fireplaceCovered front porchLush landscapingSpacious loft areaGravel seating areaChef inspired kitchenGlass-enclosed step-in shower
Zillow last checked:
Listing updated:
Listed by:
Erica Anderson 919-610-5126,
Team Anderson Realty
Bought with:
Alli Pepperling, 293142
Compass -- Cary
Source: Doorify MLS,MLS#: 10128357
Facts & features
Interior
Bedrooms & bathrooms
- Bedrooms: 3
- Bathrooms: 3
- Full bathrooms: 2
- 1/2 bathrooms: 1
Heating
- Forced Air, Natural Gas
Cooling
- Central Air, Electric
Appliances
- Included: Dishwasher, Disposal, Dryer, Gas Range, Gas Water Heater, Microwave, Plumbed For Ice Maker, Refrigerator, Self Cleaning Oven, Stainless Steel Appliance(s), Washer
- Laundry: Electric Dryer Hookup
Features
- Bathtub/Shower Combination, Bookcases, Ceiling Fan(s), Eat-in Kitchen, Entrance Foyer, Granite Counters, High Ceilings, High Speed Internet, Kitchen Island, Pantry, Recessed Lighting, Smooth Ceilings, Storage, Walk-In Closet(s), Walk-In Shower
- Flooring: Carpet, Hardwood, Other, See Remarks
- Windows: Aluminum Frames
- Number of fireplaces: 1
- Fireplace features: Family Room, Gas Log
- Common walls with other units/homes: No Common Walls
Interior area
- Total structure area: 2,697
- Total interior livable area: 2,697 sqft
- Finished area above ground: 2,697
- Finished area below ground: 0
Property
Parking
- Total spaces: 7
- Parking features: Attached, Concrete, Driveway, Garage, Garage Faces Front, Inside Entrance
- Attached garage spaces: 3
- Uncovered spaces: 4
Features
- Levels: Two
- Stories: 2
- Patio & porch: Enclosed, Front Porch, Patio, Porch, Rear Porch, Screened
- Exterior features: Fenced Yard, Lighting, Rain Gutters
- Pool features: See Remarks
- Has spa: Yes
- Spa features: Above Ground, Private, See Remarks
- Fencing: Back Yard, Fenced, Other
- Has view: Yes
- View description: Neighborhood, Trees/Woods
Lot
- Size: 10,018 Square Feet
- Dimensions: 76 x 134 x 76 x 134
- Features: Back Yard, Landscaped
Details
- Parcel number: 0658477062
- Special conditions: Standard
Construction
Type & style
- Home type: SingleFamily
- Architectural style: Craftsman, Traditional, Transitional
- Property subtype: Single Family Residence, Residential
Materials
- Shake Siding, Stone Veneer, Vinyl Siding
- Foundation: Slab
- Roof: Shingle
Condition
- New construction: No
- Year built: 2017
- Major remodel year: 2017
Utilities & green energy
- Sewer: Public Sewer
- Water: Public
- Utilities for property: Cable Available, Electricity Connected, Natural Gas Connected, Phone Available, Sewer Connected, Water Connected
Community & HOA
Community
- Features: Curbs, Sidewalks, Street Lights
- Subdivision: The Parks at Bass Lake
HOA
- Has HOA: Yes
- Amenities included: Maintenance Grounds, Pond Year Round
- Services included: Maintenance Grounds, Storm Water Maintenance
- HOA fee: $50 monthly
Location
- Region: Holly Springs
Financial & listing details
- Price per square foot: $211/sqft
- Tax assessed value: $572,651
- Annual tax amount: $4,948
- Date on market: 10/17/2025
- Road surface type: Paved
Price history
| Date | Event | Price |
|---|---|---|
| 11/24/2025 | Sold | $570,000-2.6%$211/sqft |
Source:  Doorify MLS #10128357 Report a problem Doorify MLS #10128357 Report a problem | ||
| 11/8/2025 | Pending sale | $585,000$217/sqft |
Source: Doorify MLS #10128357 Report a problem | ||
| 10/30/2025 | Price change | $585,000-1.7%$217/sqft |
Source: Doorify MLS #10128357 Report a problem | ||
| 10/17/2025 | Listed for sale | $595,000+70%$221/sqft |
Source: Doorify MLS #10128357 Report a problem | ||
| 2/26/2018 | Sold | $350,000$130/sqft |
Source: Doorify MLS #2134654 Report a problem | ||
Public tax history
| Year | Property taxes | Tax assessment |
|---|---|---|
| 2025 | $4,948 +0.4% | $572,651 |
| 2024 | $4,928 +20.3% | $572,651 +51.6% |
| 2023 | $4,095 +3.6% | $377,772 |
| 2022 | $3,953 +1.9% | $377,772 |
| 2021 | $3,879 | $377,772 |
| 2020 | $3,879 -10.7% | $377,772 +5.2% |
| 2019 | $4,342 | $359,214 |
| 2018 | $4,342 +821.1% | $359,214 +698.3% |
| 2017 | $471 | $45,000 |
Find assessor info on the county website
Neighborhood: 27540
Nearby homes
- $590,0004 bd3 ba3.2k sqft504 Eno Dr, Holly Springs, NC 27540Sold
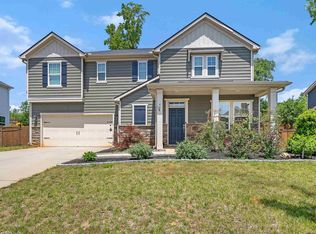
- $641,5005 bd3 ba2.8k sqft436 Eno Dr, Holly Springs, NC 27540Off Market

- $627,900-- bd2 ba2.7k sqft508 Eno Dr, Holly Springs, NC 27540Off Market
- $737,600-- bd3 ba3.4k sqft432 Eno Dr, Holly Springs, NC 27540Off Market
- $681,4005 bd3 ba3.5k sqft501 Eno Dr, Holly Springs, NC 27540Off Market
- $671,4005 bd3 ba3.3k sqft429 Eno Dr, Holly Springs, NC 27540Off Market
- $594,000-- bd3 ba2.8k sqft512 Eno Dr, Holly Springs, NC 27540Off Market
- $582,900-- bd2 ba2.4k sqft505 Eno Dr, Holly Springs, NC 27540Off Market
Nearby schools
GreatSchools rating
- 5/10Herbert Akins Rd ElementaryGrades: PK-5Distance: 1.4 mi
- 8/10Herbert Akins Road MiddleGrades: 6-8Distance: 1.3 mi
- 6/10Fuquay-Varina HighGrades: 9-12Distance: 2.9 mi
Schools provided by the listing agent
- Elementary: Wake - Herbert Akins Road
- Middle: Wake - Herbert Akins Road
- High: Wake - Fuquay Varina
Source: Doorify MLS. This data may not be complete. We recommend contacting the local school district to confirm school assignments for this home.
Get a cash offer in 3 minutes
Find out how much your home could sell for in as little as 3 minutes with a no-obligation cash offer.
Estimated market value
$572,100
Get a cash offer in 3 minutes
Find out how much your home could sell for in as little as 3 minutes with a no-obligation cash offer.
Estimated market value
$572,100
Nearby cities
Nearby neighborhoods
Nearby zip codes
Other Holly Springs Topics
