Skip main navigation
Off market
  • $486,100

    500 Evergreen Dr, Hurst, TX 76054

    3beds
    2,492sqft
    Single Family Residence
    Built in ----
    -- sqft lot
    $486,100 Zestimate®
    $195/sqft
    $3,179 Estimated rent

    Home value

    $486,100

    $452,000 - $520,000

    $3,179/mo

    Zestimate® history
    Loading
    Loading...

    Owner options

    List your home for rent

    $3,179/mo

    Rent Zestimate®

    Find your next renter with Zillow Rental Manager. Plus, with online applications, you can quickly screen prospective tenants – for free.

    Learn more

    $3,179/mo

    Rent Zestimate®

    Refinance and save

    $3,303/mo

    Est. payment

    Refinancing to a lower rate could help reduce your monthly payments and save thousands over the life of the loan.

    See today's rates

    $3,303/mo

    Est. payment

    Explore your selling options

    Work with a Zillow partner agent

    Leverage their expertise and Zillow's premium Showcase listings to get your home seen by more buyers.

    Get started

    List with your own agent

    Get your home in front of millions of buyers by listing it on Zillow.

    Learn how to do it

    Sell it yourself

    Take full control of how buyers see your home on Zillow by listing For Sale by Owner (FSBO).

    List your home

    What's special

    Newer electric stove topStainless steel fridgeDining areaGranite countersThree well-sized bedroomsUnique partial sunroomDesignated breakfast nook

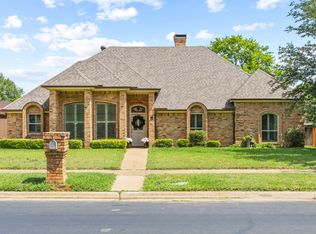
    **Move-in ready first week of June 2026 Situated on a desirable corner lot, this home features two spacious living rooms complimented with vaulted ceilings to create an open atmosphere. Elegant crown molding and wainscoting can be spotted throughout along with some recent fixture upgrades like faucets and remote controlled ceiling fans. This property also features a unique partial sunroom, perfect for relaxing or nurturing plants. Recent kitchen upgrades include granite counters, newer electric stove top, and stainless steel fridge. Kitchen is complimented with a designated breakfast nook and dining area to add flexibility to your dining and hosting needs. The thoughtfully designed layout includes three well-sized bedrooms with recessed ceilings and comfortable spacing between each room. The ensuite primary bathroom provides dual walk-in closets, dual sinks, soaking tub, and water closet along with skylights that fills the space with natural lighting. Nearby attractions include Echo park in walking distance, Colleyville nature center, and NRH20 water park. Local amenities includes plentiful shopping, restaurants, spas and so much more off of Boulevard 26. Move-in ready first week of June 2026! Situated on a desirable corner lot, this home features two spacious living rooms complimented with vaulted ceilings to create an open atmosphere. Elegant crown molding and wainscoting can be spotted throughout along with some recent fixture upgrades like faucets and remote controlled ceiling fans. This property also features a unique partial sunroom, perfect for relaxing or nurturing plants. Recent kitchen upgrades include granite counters, newer electric stove top, and stainless steel fridge. Kitchen is complimented with a designated breakfast nook and dining area to add flexibility to your dining and hosting needs. The thoughtfully designed layout includes three well-sized bedrooms with recessed ceilings and comfortable spacing between each room. The ensuite primary bathroom provides dual walk-in closets, dual sinks, soaking tub, and water closet along with skylights that fills the space with natural lighting. Nearby attractions include Echo park in walking distance, Colleyville nature center, and NRH20 water park. Local amenities includes plentiful shopping, restaurants, spas and so much more off of Boulevard 26. Move-in ready first week of June 2026!

    This property is off market, which means it's not currently listed for sale or rent on Zillow. This may be different from what's available on other websites or public sources.

    Zillow last checked:

    Listing updated:

    Source: Zillow Rentals

    Facts & features

    Interior

    Bedrooms & bathrooms
    • Bedrooms: 3
    • Bathrooms: 3
    • Full bathrooms: 2
    • 1/2 bathrooms: 1
    Rooms
    • Room types: Sun Room
    Heating
    • Forced Air
    Cooling
    • Central Air
    Appliances
    • Included: Dishwasher, Freezer, Microwave, Oven, Refrigerator, WD Hookup
    • Laundry: Hookups
    Features
    • WD Hookup, Walk-In Closet(s)
    • Flooring: Carpet, Tile
    Interior area
    • Total interior livable area: 2,492 sqft

    Property

    Parking
    • Parking features: Attached
    • Has attached garage: Yes
    • Details: Contact manager
    Features
    • Exterior features: Community park, Heating system: Forced Air, eat in kitchen, fenced backyard, formal dining area, granite countertops, two living rooms
    Details
    • Parcel number: 03578682

    Construction

    Type & style
    • Home type: SingleFamily
    • Property subtype: Single Family Residence

    Community & HOA

    Community
    • Deposit fee: $3,295
    Location
    • Region: Hurst

    Financial & listing details

    • Price per square foot: $195/sqft
    • Tax assessed value: $351,335
    • Annual tax amount: $7,947
    • Date on market: 4/16/2026
    • Date available: 06/05/2026
    • Lease term: 1 Year

    Price history

    DateEventPrice
    5/7/2026Listing removed$3,295$1/sqft
    Source: Zillow Rentals Report a problem
    4/16/2026Listed for rent$3,295+27%$1/sqft
    Source: Zillow Rentals Report a problem
    12/30/2020Listing removed--
    Source: NTREIS Report a problem
    12/9/2020Price change$2,595-4.8%$1/sqft
    Source: League Real Estate #14470448 Report a problem
    11/30/2020Price change$2,725-0.9%$1/sqft
    Source: League Real Estate #14470448 Report a problem
    11/12/2020Listed for rent$2,750+25%$1/sqft
    Source: League Real Estate #14470448 Report a problem
    8/22/2015Listing removed$2,200$1/sqft
    Source: RE/MAX Masters #13161395 Report a problem
    5/31/2015Listed for rent$2,200+2.3%$1/sqft
    Source: RE/MAX Masters #13161395 Report a problem
    1/1/2015Listing removed$2,150$1/sqft
    Source: RE/MAX Masters #13003197 Report a problem
    9/10/2014Price change$2,150-4.4%$1/sqft
    Source: RE/MAX Masters #13003197 Report a problem
    8/21/2014Price change$2,250-2.2%$1/sqft
    Source: RE/MAX Masters #13003197 Report a problem
    8/17/2014Listed for rent$2,300$1/sqft
    Source: RE/MAX Masters #13003197 Report a problem

    Public tax history

    YearProperty taxesTax assessment
    2025$7,947 -18.7%$351,335 -18.3%
    2024$9,769 -4.5%$430,000 -4%
    2023$10,232 +0.3%$447,705 +8.5%
    2022$10,199 +22.1%$412,488 +25.8%
    2021$8,353 -1.8%$328,000
    2020$8,509 +0%$328,000 -0.9%
    2019$8,506 +9.7%$331,000 +12.2%
    2018$7,754 +8.5%$295,000 +9.1%
    2017$7,147 +13.6%$270,383 +14.7%
    2016$6,289 +101.8%$235,683 -4.5%
    2015$3,117 $246,900
    2014$3,117 $246,900 +2.7%
    2013-- $240,300 +0.8%
    2012-- $238,300
    2011-- $238,300 +10.4%
    2010-- $215,800 -5.3%
    2009-- $227,800 +8.3%
    2008-- $210,300
    2007-- $210,300
    2006-- $210,300
    2005-- $210,300
    2004-- $210,300 +5.2%
    2003-- $199,900 +5.5%
    2002-- $189,500 +4.8%
    2001-- $180,800 +15.7%
    2000-- $156,200
    Find assessor info on the county website

    Neighborhood: Wintergreen

    Nearby schools

    GreatSchools rating
    Get a cash offer in 3 minutes
    Find out how much your home could sell for in as little as 3 minutes with a no-obligation cash offer.
    Estimated market value
    $486,100
    Get a cash offer in 3 minutes
    Find out how much your home could sell for in as little as 3 minutes with a no-obligation cash offer.
    Estimated market value
    $486,100