Skip main navigation
Closed
  • $260,000

    500 Fillmore St APT 203, Alexandria, MN 56308

    2beds
    1,485sqft
    Low Rise
    Built in 1984
    -- sqft lot
    $268,400 Zestimate®
    $175/sqft
    $1,824 Estimated rent

    Home value

    $268,400

    $220,000 - $327,000

    $1,824/mo

    Zestimate® history
    Loading
    Loading...

    Owner options

    List your home for rent

    $1,824/mo

    Rent Zestimate®

    Find your next renter with Zillow Rental Manager. Plus, with online applications, you can quickly screen prospective tenants – for free.

    Learn more

    $1,824/mo

    Rent Zestimate®

    Refinance and save

    $1,966/mo

    Est. payment

    Refinancing to a lower rate could help reduce your monthly payments and save thousands over the life of the loan.

    See today's rates

    $1,966/mo

    Est. payment

    Explore your selling options

    Work with a Zillow partner agent

    Leverage their expertise and Zillow's premium Showcase listings to get your home seen by more buyers.

    Get started

    List with your own agent

    Get your home in front of millions of buyers by listing it on Zillow.

    Learn how to do it

    Sell it yourself

    Take full control of how buyers see your home on Zillow by listing For Sale by Owner (FSBO).

    List your home

    What's special

    New flooringFresh coat of paintNew appliancesNew lighting fixturesNewly updated kitchen
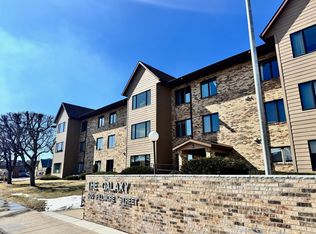
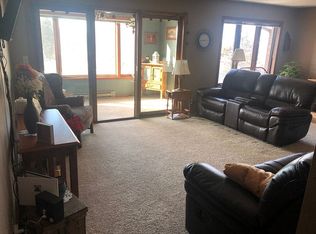
    Come see what this rare opportunity has to offer you at the Galaxy! Enjoy exploring the beautiful historical charm of downtown Alexandria, with entertainment, dining, a wide variety of leisure activities, and many other necessities just steps away from your new home. When you aren’t busy exploring the welcoming community, your freshly updated, spacious, end unit will be awaiting you. With the recently performed updates of new flooring, new lighting fixtures, and a fresh coat of paint, you’ll walk into a top-notch, turn key ready unit. Looking for a new hobby? Trying your hand at baking or cooking would be a breeze in the newly updated kitchen, too, boasting new appliances, as well as a new stainless steel sink and faucet set. Love to entertain? Look no further! Book the community room for gatherings and parties alike, conveniently located on the first floor of the Galaxy. And if these things alone were not enough to sell you on this unit yet, maybe the heated, tuck-under garage will! No longer are the days of having to plow out your driveway or get into a cold, snow-covered car. This unit and all of the amenities at the Galaxy are sure to check every one of your boxes. The opportunities here are endless; some might even say they are out of this world! Don’t miss your chance to make this your new home.

    Zillow last checked:

    Listing updated:

    Listed by:

    Christy Schmitz 320-760-9996,

    Edina Realty, Inc.

    Bought with:

    Christy Schmitz

    Edina Realty, Inc.

    Source: NorthstarMLS as distributed by MLS GRID,MLS#: 6682777MLS Logo

    Facts & features

    Interior

    Bedrooms & bathrooms
    • Bedrooms: 2
    • Bathrooms: 2
    • Full bathrooms: 1
    • 3/4 bathrooms: 1
    Bedroom
    • Level: Main
    • Area: 206.58 Square Feet
    • Dimensions: 12'4x16'9
    Bedroom 2
    • Level: Main
    • Area: 137.58 Square Feet
    • Dimensions: 13x10'7
    Bathroom
    • Level: Main
    • Area: 42.92 Square Feet
    • Dimensions: 8'7x5
    Bathroom
    • Level: Main
    • Area: 47.67 Square Feet
    • Dimensions: 4'4x11
    Dining room
    • Level: Main
    • Area: 126 Square Feet
    • Dimensions: 14x9
    Kitchen
    • Level: Main
    • Area: 126 Square Feet
    • Dimensions: 14x9
    Laundry
    • Level: Main
    • Area: 47.4 Square Feet
    • Dimensions: 8'9x5'5
    Living room
    • Level: Main
    • Area: 322 Square Feet
    • Dimensions: 23x14
    Sun room
    • Level: Main
    • Area: 43.17 Square Feet
    • Dimensions: 7x6'2
    Walk in closet
    • Level: Main
    • Area: 70.58 Square Feet
    • Dimensions: 11x6'5
    Heating
    • Forced Air
    Cooling
    • Central Air
    Appliances
    • Included: Dishwasher, Dryer, Microwave, Washer
    Features
    • Basement: Block,Drainage System,Full
    • Has fireplace: No
    Interior area
    • Total structure area: 1,485
    • Total interior livable area: 1,485 sqft
    • Finished area above ground: 1,485
    • Finished area below ground: 0

    Property

    Parking
    • Total spaces: 1
    • Parking features: Heated Garage, Underground
    • Garage spaces: 1
    Accessibility
    • Accessibility features: Accessible Elevator Installed, Customized Wheelchair Accessible, Hallways 42"+
    Features
    • Levels: One
    • Stories: 1
    Lot
    • Size: 0.83 Acres
    • Dimensions: 150 240 150 240
    • Features: Corner Lot
    Details
    • Foundation area: 1485
    • Parcel number: 630884420
    • Zoning description: Residential-Single Family

    Construction

    Type & style
    • Home type: Condo
    • Property subtype: Low Rise
    • Attached to another structure: Yes
    Materials
    • Brick
    • Roof: Asphalt
    Condition
    • New construction: No
    • Year built: 1984

    Utilities & green energy

    • Electric: Power Company: Alexandria Light & Power
    • Gas: Electric
    • Sewer: City Sewer/Connected
    • Water: City Water/Connected

    Community & neighborhood

    Security
    • Security features: Fire Sprinkler System, Security Lights
    Location
    • Region: Alexandria
    • Subdivision: Galaxy Condo Of Alex Condo #10

    HOA & financial

    HOA
    • Has HOA: Yes
    • HOA fee: $400 monthly
    • Amenities included: Car Wash, Elevator(s), Fire Sprinkler System, Lobby Entrance, Patio, Security Lighting
    • Services included: Cable TV, Hazard Insurance, Internet, Lawn Care, Maintenance Grounds, Sanitation, Security System, Sewer, Shared Amenities, Snow Removal, Water
    • Association name: The Galaxy Condominiums
    • Association phone: 320-219-8379

    Other

    Other facts
    • Road surface type: Paved

    Price history

    DateEventPrice
    8/26/2025Sold$260,000-1.8%$175/sqft
    Source: NorthstarMLS as distributed by MLS GRID #6682777 Report a problem
    7/31/2025Pending sale$264,900$178/sqft
    Source: NorthstarMLS as distributed by MLS GRID #6682777 Report a problem
    4/24/2025Price change$264,900-3.7%$178/sqft
    Source: NorthstarMLS as distributed by MLS GRID #6682777 Report a problem
    3/17/2025Listed for sale$275,000+31.6%$185/sqft
    Source: NorthstarMLS as distributed by MLS GRID #6682777 Report a problem
    3/1/2024Sold$209,000+4.6%$141/sqft
    Source: NorthstarMLS as distributed by MLS GRID #6484880 Report a problem
    2/8/2024Pending sale$199,900$135/sqft
    Source: NorthstarMLS as distributed by MLS GRID #6484880 Report a problem
    2/5/2024Listed for sale$199,900+138%$135/sqft
    Source: NorthstarMLS as distributed by MLS GRID #6484880 Report a problem
    4/20/2012Sold$84,000$57/sqft
    Source: Lake Superior Area Realtors as distributed by MLS GRID #1089924 Report a problem

    Public tax history

    YearProperty taxesTax assessment
    2025$1,724 -0.6%$194,100 +4%
    2024$1,734 +8.9%$186,700 +8.6%
    2023$1,592 +12.3%$171,900 +11.7%
    2022$1,418 +7.3%$153,900 +17.2%
    2021$1,322 +1.8%$131,300 +7.3%
    2020$1,298 +7.6%$122,400 +3.8%
    2019$1,206 +10.6%$117,900 +3.6%
    2018$1,090 +5%$113,800 +5%
    2017$1,038 -23.1%$108,400 +4.8%
    2016$1,350 -0.6%$103,402
    2015$1,358 --
    2014-- $99,400
    2013-- --
    2012-- --
    2011$1,084 -16.2%--
    2010$1,293 --

    Find assessor info on the county website

    Neighborhood: 56308

    Nearby schools

    GreatSchools rating
    Get pre-qualified for a loan
    At Zillow Home Loans, we can pre-qualify you in as little as 5 minutes with no impact to your credit score.

    An equal housing lender. NMLS #10287.