Skip main navigation
Sold for $590,000
  • $590,000

    500 Fireside Ct, Dagsboro, DE 19939

    3beds
    3,996sqft
    Single Family Residence
    Built in 2001
    1.23 Acres Lot
    $585,200 Zestimate®
    $148/sqft
    $3,246 Estimated rent

    Home value

    $585,200

    $538,000 - $638,000

    $3,246/mo

    Zestimate® history
    Loading
    Loading...

    Owner options

    List your home for rent

    $3,246/mo

    Rent Zestimate®

    Find your next renter with Zillow Rental Manager. Plus, with online applications, you can quickly screen prospective tenants – for free.

    Learn more

    $3,246/mo

    Rent Zestimate®

    Refinance and save

    $4,051/mo

    Est. payment

    Refinancing to a lower rate could help reduce your monthly payments and save thousands over the life of the loan.

    See today's rates

    $4,051/mo

    Est. payment

    Explore your selling options

    Work with a Zillow partner agent

    Leverage their expertise and Zillow's premium Showcase listings to get your home seen by more buyers.

    Get started

    List with your own agent

    Get your home in front of millions of buyers by listing it on Zillow.

    Learn how to do it

    Sell it yourself

    Take full control of how buyers see your home on Zillow by listing For Sale by Owner (FSBO).

    List your home

    What's special

    Huge primary suiteStainless steel appliancesArchitectural detailsElegant recessed lightsGlass doorLuxurious en suite bathroomSoaking tub
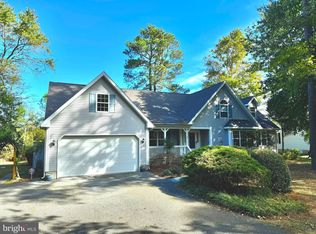
    Welcome to 500 Fireside Court, an exquisite updated retreat nestled in the serene landscape of Dagsboro, DE. This elegant 3-bedroom, 3-bathroom home, with a finished second story roughed in for a fourth bathroom, spans an impressive 3,204 square feet, offering a harmonious blend of luxury and comfort. The property sits on a generous 53,579 square foot lot, providing ample space and privacy. Step inside to discover a thoughtfully designed open-concept living room and kitchen, adorned with architectural details and elegant recessed lights. The living room boasts vaulted ceilings with two skylights, enhancing the airy ambiance, while two sets of French doors invite you to the expansive back deck, perfect for entertaining or enjoying quiet moments surrounded by nature. The U-shaped kitchen is a chef's dream, featuring granite countertops, stainless steel appliances, built-in double wall ovens, a wine fridge, and custom white shaker cabinets. A cozy dining area with bay windows and a glass door offers seamless indoor-outdoor living. The large mudroom off the kitchen adds practicality, ensuring that this home is as functional as it is beautiful. The first-floor office, framed by glass French doors, provides a sophisticated workspace at the front of the house while the large sunroom, with its cathedral wood ceiling, is a tranquil haven for relaxation. The huge primary suite is a sanctuary, complete with a walk-in closet and a luxurious en suite bathroom featuring a soaking tub. The views from the back of the house are truly the best part, offering expansive vistas of untouched nature that can be enjoyed from every room in the rear, including the living room, kitchen, and primary suite. Enjoy breathtaking views of the Indian River Inlet and the iconic bridge from the backyard, offering a picturesque backdrop for nature lovers. Close to the best of Delaware's beaches yet far enough away to avoid the tourist hustle, this home offers your own slice of coastal heaven. With easy access to Route 1, this coastal haven is a true gem, providing both tranquility and convenience.

    Zillow last checked:

    Listing updated:

    Listed by:

    Jeff Stape 302-275-5600,

    Compass,

    Listing Team: Stape & Associates, Co-Listing Agent: Mark Stape 302-202-9855,

    Compass

    Bought with:

    SHAUN TULL, RS-0016284

    Jack Lingo - Rehoboth

    Source: Bright MLS,MLS#: DESU2077118MLS Logo

    Facts & features

    Interior

    Bedrooms & bathrooms
    • Bedrooms: 3
    • Bathrooms: 3
    • Full bathrooms: 3
    • Main level bathrooms: 3
    • Main level bedrooms: 3
    Basement
    • Area: 0
    Heating
    • Central, Electric
    Cooling
    • Central Air, Electric
    Appliances
    • Included: Electric Water Heater
    Features
    • Has basement: No
    • Has fireplace: No
    Interior area
    • Total structure area: 3,996
    • Total interior livable area: 3,996 sqft
    • Finished area above ground: 3,996
    • Finished area below ground: 0

    Property

    Parking
    • Total spaces: 4
    • Parking features: Driveway
    • Uncovered spaces: 4
    Accessibility
    • Accessibility features: Accessible Doors
    Features
    • Levels: One and One Half
    • Stories: 1.5
    • Pool features: None
    Lot
    • Size: 1.23 Acres
    Details
    • Additional structures: Above Grade, Below Grade
    • Parcel number: 13408.00474.00
    • Zoning: AR-1
    • Special conditions: Standard

    Construction

    Type & style
    • Home type: SingleFamily
    • Architectural style: Ranch/Rambler
    • Property subtype: Single Family Residence
    Materials
    • Frame
    • Foundation: Block
    Condition
    • New construction: No
    • Year built: 2001

    Utilities & green energy

    • Sewer: Septic Exists
    • Water: Well

    Community & HOA

    Community
    • Subdivision: Bethany Forest
    HOA
    • Has HOA: Yes
    • HOA fee: $684 annually
    Location
    • Region: Dagsboro

    Financial & listing details

    • Price per square foot: $148/sqft
    • Tax assessed value: $648,600
    • Annual tax amount: $1,478
    • Date on market: 1/16/2025
    • Listing agreement: Exclusive Right To Sell
    • Ownership: Fee Simple

    Price history

    DateEventPrice
    3/11/2025Sold$590,000-1.7%$148/sqft
    Source: Bright MLS #DESU2077118 Report a problem
    2/2/2025Contingent$599,900$150/sqft
    Source: Bright MLS #DESU2077118 Report a problem
    1/16/2025Listed for sale$599,900$150/sqft
    Source: Bright MLS #DESU2077118 Report a problem

    Public tax history

    YearProperty taxesTax assessment
    2025$1,409 +40.6%$324,300 +807.1%
    2024$1,002 +0.2%$35,750
    2023$1,001 +2.4%$35,750
    2022$977 -5.5%$35,750
    2021$1,033 +6.7%$35,750
    2020$969 $35,750
    2019$969 +0.6%$35,750
    2018$963 -1.3%$35,750
    2017$976 +29.7%$35,750
    2016$752 -2.2%$35,750
    2015$769 +2.6%$35,750
    2014$750 -0.9%$35,750
    2013$757 +3.9%$35,750
    2012$728 -38%$35,750
    2011$1,173 $35,750
    2010$1,173 +0.4%$35,750
    2009$1,168 $35,750
    2008-- --
    2007-- --
    2006-- --
    2005-- --
    2004-- --
    2003-- --
    2002-- --
    2001-- --
    Find assessor info on the county website

    Neighborhood: 19939

    Nearby schools

    GreatSchools rating
    Schools provided by the listing agent
    • Elementary: Lord Baltimore
    • High: Sussex Central
    • District: Indian River

    Source: Bright MLS. This data may not be complete. We recommend contacting the local school district to confirm school assignments for this home.

    Get pre-qualified for a loan
    At Zillow Home Loans, we can pre-qualify you in as little as 5 minutes with no impact to your credit score.

    An equal housing lender. NMLS #10287.

    Sell for more on Zillow
    Get a Zillow Showcase℠ listing at no additional cost and you could sell for .
    $585,200
    2% more
    +$11,704
    With Zillow Showcase(estimated)
    $596,904