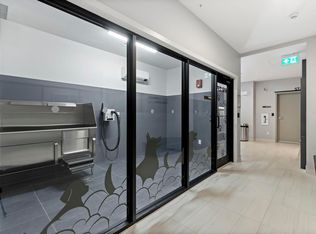
34-500 Fleming Rd, Kelowna, BC | Rutland, Urban Park Townhomes | 3 Bed, 2.5 Bath, Unfurnished $2,500/month + utilities (electricity, gas, internet/cable) | Available Now | Minimum 1 year lease
34-500 Fleming Rd, Kelowna, BC | Rutland, Urban Park Townhomes | 3 Bed, 2.5 Bath, Unfurnished
$2,500/month + utilities (electricity, gas, internet/cable) | Available Now | Minimum 1 year lease
- 3 bedroom, 2.5 bathroom townhome over three levels
- Open main floor: kitchen, dining room, living room and a half bath for guests
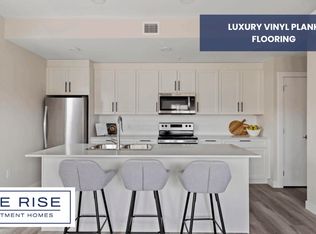
- Quartz counters, European style cabinetry, stainless steel appliances
- All three bedrooms on the top floor, primary with its own ensuite
- Laundry upstairs on the bedroom level
- Attached tandem garage for 2 vehicles (one behind the other) on the ground level
- Gas heat and gas hot water, energy efficient windows and doors
- No storage beyond the garage
- No second assigned parking spot, extra vehicles park on the street
- Pets considered, no size restrictions, subject to owner approval
- Utilities not included
- No smoking or vaping of any kind on the property
- One block to Ben Lee Park and main bus routes, walking distance to Pearson Elementary
This is a modern townhome at Urban Park in central Rutland, laid out over three levels. You come in at ground level through the garage and entry, then up to the main floor, which is open concept: kitchen, a proper dining area and a good sized living room, plus a half bath so guests are not wandering upstairs. The kitchen has quartz counters, European style cabinets and stainless appliances.
The top floor is all bedrooms. The primary has its own ensuite, the other two bedrooms share the second full bathroom, and the laundry is up there too, so no hauling baskets between floors.
Heat and hot water both run on gas and the windows and doors are energy efficient, which helps keep the bills down. This is a rental complex, not someone's personal condo, so you are not renting a home an owner plans to move back into.
Fleming Road is in central Rutland. Ben Lee Park and the main bus routes are a block away, with restaurants and shops close by. Pearson Elementary is walking distance, and Rutland Middle and Rutland Senior Secondary are nearby. Quick access to Hwy 97 and Hwy 33, and a short drive to Orchard Park Mall, Costco, UBCO and the airport.
This Home Is Not For You If:
- You need to park two vehicles side by side. The garage is tandem, one parks behind the other, so whoever is in front moves first. If you drive a large truck or van, make sure it fits before you apply. There is no second assigned stall, extra vehicles go on the street.
- Stairs are a problem for you. This is three levels. The living space is one flight up from the entry and the bedrooms and laundry are another flight above that.
- You need storage. There is no storage locker. The garage is it.
- You want utilities included. Electricity, gas and internet/cable are on you.
- You need a guaranteed yes on your pet. Pets are considered case by case and nothing is approved until the owner says so.
- You want a short term or month to month. Minimum one year lease.
- Your household income is under about $6,250/month gross. We look for roughly 2.5 times the rent.
- You or anyone in your household smokes or vapes. Not permitted anywhere on the property, inside or out.
To Apply, Please Reply With:
1. Who is looking to rent?
2. Number of occupants?
3. Occupation or income source?
4. Pets? Type, number, and breed(s)
5. Reason for moving?
6. Expected occupancy date?
Restrictions & Requirements:
1. Credit & reference checks
2. Tenant insurance
3. Security deposit
4. Minimum 1 year lease
5. Pets may be considered, subject to owner approval
6. No smoking of any sort allowed on property
7. Tenant responsible for electricity, gas and internet/cable
Only applicants who reply with full details and are a good fit will be contacted for a showing. Due to high demand, please no phone calls.
Aoife O'Neill PREC*
Senior Property Manager, The Agency Kelowna
3381 Lakeshore Rd, Kelowna, BC V1W 3S9
**This property is advertised by Aoife O'Neill Personal Real Estate Corporation, a Licensed Property Manager with The Agency Kelowna, as agent for the property owner.**
Townhouse for rent
Townhouse
Available Sun Nov 1 2026
Cats, dogs OK
Air conditioner, wall unit
In unit laundry
2 Attached garage spaces parking
Fireplace, heat pump
What's special
Quartz countersEuropean style cabinetryStainless steel appliances
- 1 day |
- -- |
- -- |
Zillow last checked:
Listing updated:
Travel times

Let’s turn your rent into credit progress
Build credit history with every on-time payment and get credit for the payment you’re already making.
Facts & features
Interior
Bedrooms & bathrooms
- Bedrooms: 3
- Bathrooms: 3
- Full bathrooms: 2
- 1/2 bathrooms: 1
Heating
- Fireplace, Heat Pump
Cooling
- Air Conditioner, Wall Unit
Appliances
- Included: Dishwasher, Dryer, Range Oven, Refrigerator, Washer
- Laundry: In Unit
Features
- Has fireplace: Yes
Video & virtual tour
Property
Parking
- Total spaces: 2
- Parking features: Attached, Garage
- Has attached garage: Yes
- Details: Contact manager
Features
- Patio & porch: Deck, Patio
Details
- Additional structures: Garage(s)
Construction
Type & style
- Home type: Townhouse
- Property subtype: Townhouse
Building
Management
- Pets allowed: Yes
Community & HOA
Location
- Region: Kelowna
Financial & listing details
- Lease term: 1 Year

Price history
| Date | Event | Price |
|---|---|---|
| 10/22/2026 | Listed for rent | C$2,500 |
Source: Zillow Rentals Report a problem | ||
Neighborhood: Rutland
Nearby schools
GreatSchools rating
No schools nearby
We couldn't find any schools near this home.