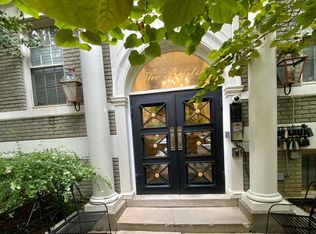
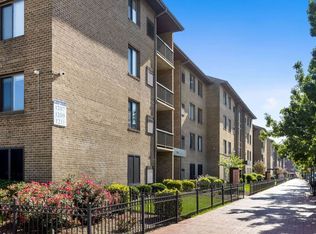
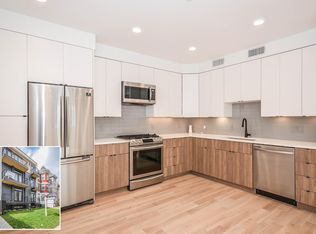
Experience the Best of DC LivingWhere Style, Convenience & City Energy Meet! Welcome to this beautifully renovated 2-bedroom, 2-bathroom condo, perfectly positioned in one of Washington, DC's most vibrant neighborhoods. Just moments from Union Market, Trader Joe's, Whole Foods, the U Street Corridor, Shaw, NoMa, Metro stations, award-winning restaurants, cafes, breweries, parks, and endless nightlife, you'll love having the very best of the city right outside your door. Inside, timeless charm meets modern design with rich hardwood floors, abundant natural light, and an open, inviting layout. The stylish kitchen features crisp white cabinetry, a classic subway tile backsplash, stainless steel appliances, and plenty of space to cook and entertain. The spacious primary suite offers a large walk-in closet and a beautifully renovated en-suite bathroom. The second bedroom is equally generous and features a cozy window nook overlooking Florida Avenuethe perfect place to take in the vibrant rhythm of city life. Both bathrooms have been thoughtfully redesigned with luxurious quartz countertops, beautifully tiled walk-in showers, custom lighting, and striking gold and black designer fixtures, creating a true spa-like feel. Walk to everything. Less than one block away from Eebee's, Shawns Tavern and Royal (Michelin-rated neighborhood spot) and just moments away from Union Market. Commute with ease. Live where the city comes alive.
Apartment for rent
Apartment
Available now
What's special
- 25 days |
- -- |
- -- |
Zillow last checked:
Listing updated:
District law requires that a housing provider state that the housing provider will not refuse to rent a rental unit to a person because the person will provide the rental payment, in whole or in part, through a voucher for rental housing assistance provided by the District or federal government.
Travel times

Let’s turn your rent into credit progress
Build credit history with every on-time payment and get credit for the payment you’re already making.
Facts & features
Interior
Bedrooms & bathrooms
- Bedrooms: 2
- Bathrooms: 2
- Full bathrooms: 2
Features
- Walk In Closet
Interior area
- Total interior livable area: 673 sqft
Property
Parking
- Details: Contact manager
Features
- Stories: 1
Details
- Parcel number: 04752033
Construction
Type & style
- Home type: Apartment
- Property subtype: Apartment
Materials
- Combination, Masonry, Stucco
Condition
- Year built: 1932
Community & HOA
Location
- Region: Washington
Financial & listing details
- Lease term: Contact For Details
Nearby apartments for rent

Price history
| Date | Event | Price |
|---|---|---|
| 10/2/2026 | Listing removed | $489,900$728/sqft |
Source:  Bright MLS #DCDC2277096 Report a problem Bright MLS #DCDC2277096 Report a problem | ||
| 9/19/2026 | Listed for rent | $2,650$4/sqft |
Source: Zillow Rentals Report a problem | ||
| 8/13/2026 | Listed for sale | $489,900-0.2%$728/sqft |
Source: Bright MLS #DCDC2277096 Report a problem | ||
| 9/2/2022 | Sold | $491,000+0.4%$730/sqft |
Source: Bright MLS #DCDC2061488 Report a problem | ||
| 8/23/2022 | Pending sale | $489,000$727/sqft |
Source: Bright MLS #DCDC2061488 Report a problem | ||
| 8/10/2022 | Contingent | $489,000$727/sqft |
Source: Bright MLS #DCDC2061488 Report a problem | ||
| 8/5/2022 | Listed for sale | $489,000+20.7%$727/sqft |
Source: Bright MLS #DCDC2061488 Report a problem | ||
| 10/19/2015 | Sold | $405,000+1.5%$602/sqft |
Source: Public Record Report a problem | ||
| 9/11/2015 | Listed for sale | $399,000+42.5%$593/sqft |
Source: RE/MAX Allegiance #DC8745199 Report a problem | ||
| 8/1/2007 | Sold | $280,000$416/sqft |
Source: Public Record Report a problem | ||