Skip main navigation
For sale
  • Price cut: $5K (6/8)
    $95,000

    500 Folly Estates Dr., Myrtle Beach, SC 29588

    3beds
    1,960sqft
    Manufactured Home, Single Family Residence
    Built in 1996
    -- sqft lot
    $90,600 Zestimate®
    $48/sqft
    $-- HOA

    What's special

    Cozy wood-burning fireplaceAmple parkingNew skirtingSpacious roomsStainless steel appliancesStylish backsplashJacuzzi tub
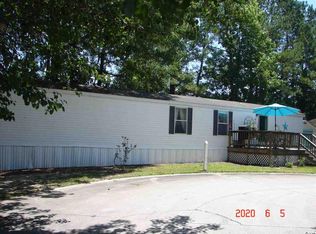
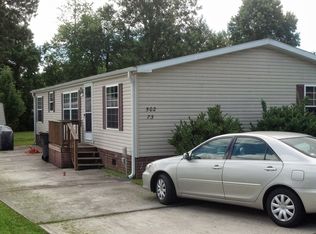
    Welcome to a spacious, turnkey 3-bedroom, 2-bath manufactured home in the desirable Folly Estates community. This home sits on leased land, as each property in the community is located on a leased lot. The purchaser will be required to submit an application and obtain approval for the lease transfer prior to closing. Please refer to the listing details for the current lot rent amount. This impressive 28x70 home offers abundant square footage and a comfortable, open layout throughout. Step inside to a generous living area featuring a cozy wood-burning fireplace—perfect for relaxing evenings. The gourmet kitchen is designed for both function and style, complete with stainless steel appliances, a stylish backsplash, ample cabinet and pantry space, a skylight for natural light, and a convenient kitchen island ideal for meal prep and entertaining. Tastefully upgraded light fixtures throughout the home add a modern, cohesive feel. Spacious rooms continue throughout the home, including a large primary suite featuring a skylight in the master bath, a jacuzzi tub, separate stand-up shower, and a walk-in closet. The first guest bedroom includes a walk-in closet, while the second guest bedroom offers two standard closets. A spacious laundry area provides added convenience with a washer and dryer included, along with built-in cabinetry for additional storage. Enjoy added value with a transferable Choice Home Warranty valid through 2028. Outside, the lot offers ample parking and backs directly up to community amenities, including bocce ball, two newly installed BBQ grills, a covered picnic area, and a gas firepit. A 16x8 ft Leonard shed also conveys with the property, providing excellent additional storage. According to the seller, the front deck was updated and the back deck was recently replaced. The HVAC system was approximately installed in 2023 and is serviced annually. Additional improvements include new skirting and approximately one-third of the subflooring replaced. The home is ideally located just a few miles from Market Common, where tree-lined streets, charming shops, restaurants, a movie theater, and scenic parks create a vibrant yet relaxed lifestyle. Miles of walking and running trails wind through the area, offering beautiful outdoor spaces to explore. The property is also less than 6 miles from Springmaid Pier, where ocean views and coastal breezes invite peaceful beach days, and the Franklin G. Burroughs–Simeon B. Chapin Art Museum, known for its coastal-inspired exhibits and cultural charm. From sunrise walks by the water to evenings enjoying nearby dining and entertainment, this location offers the very best of coastal living.
    65 days
    |
    5,748
    |
    336
    |

    Zillow last checked:

    Listing updated:

    Listed by:

    Mitch Gainforth Cell:843-446-4764,

    Gainforth Real Estate

    Source: CCAR,MLS#: 2611697MLS LogoOriginating MLS: Coastal Carolinas Association of Realtors

      Facts & features

      Interior

      Bedrooms & bathrooms
      • Bedrooms: 3
      • Bathrooms: 2
      • Full bathrooms: 2
      Rooms
      • Room types: Utility Room
      Primary bedroom
      • Features: Walk-In Closet(s)
      Primary bathroom
      • Features: Dual Sinks, Jetted Tub, Separate Shower
      Dining room
      • Features: Living/Dining Room
      Kitchen
      • Features: Breakfast Bar, Ceiling Fan(s), Dishwasher, Kitchen Island, Pantry, Stainless Steel Appliances, Solid Surface Counters
      Living room
      • Features: Ceiling Fan(s), Fireplace
      Other
      • Features: Utility Room
      Heating
      • Central, Electric
      Cooling
      • Central Air
      Appliances
      • Included: Dishwasher, Microwave, Range, Refrigerator, Dryer, Washer
      • Laundry: Washer Hookup
      Features
      • Dual Sinks, Fireplace, Jetted Tub, Skylights, Separate Shower, Walk-In Closet(s), Breakfast Bar, Kitchen Island, Stainless Steel Appliances, Solid Surface Counters
      • Flooring: Vinyl
      • Windows: Skylight(s)
      • Has fireplace: Yes
      Interior area
      • Total structure area: 1,960
      • Total interior livable area: 1,960 sqft

      Property

      Parking
      • Total spaces: 2
      • Parking features: Driveway
      • Has uncovered spaces: Yes
      Features
      • Levels: One
      • Stories: 1
      • Patio & porch: Rear Porch, Front Porch
      • Exterior features: Porch, Storage
      • Has spa: Yes
      Details
      • Additional parcels included: ,
      • Parcel number: 99800083514
      • On leased land: Yes
      • Lease amount: $885
      • Zoning: CFA
      • Special conditions: None

      Construction

      Type & style
      • Home type: MobileManufactured
      • Architectural style: Mobile Home
      • Property subtype: Manufactured Home, Single Family Residence
      Materials
      • Vinyl Siding
      Condition
      • Resale
      • Year built: 1996
      Details
      • Warranty included: Yes

      Utilities & green energy

      • Water: Public
      • Utilities for property: Electricity Available, Sewer Available, Underground Utilities, Water Available

      Community & HOA

      Community
      • Subdivision: Folly Estate
      HOA
      • Has HOA: No
      • Amenities included: Pet Restrictions
      • Services included: Association Management, Common Areas, Trash
      Location
      • Region: Myrtle Beach

      Financial & listing details

      • Price per square foot: $48/sqft
      • Tax assessed value: $91,000
      • Annual tax amount: $335
      • Date on market: 5/6/2026
      • Listing terms: Cash
      • Electric utility on property: Yes
      • Body type: Double Wide
      Mitch Gainforth

      (843) 446-4764

      By pressing Contact Agent, you agree that the real estate professional identified above may call/text you about your search, which may involve use of automated means and pre-recorded/artificial voices. You don't need to consent as a condition of buying any property, goods, or services. Message/data rates may apply. You also agree to our Terms of Use. Zillow does not endorse any real estate professionals. We may share information about your recent and future site activity with your agent to help them understand what you're looking for in a home.

        Estimated market value

        $90,600

        $86,000 - $95,000

        $1,387/mo

        Price history

        DateEventPrice
        6/8/2026Price change$95,000-5%$48/sqft
        Source: CCAR #2611697 Report a problem
        5/6/2026Listed for sale$99,999+9.9%$51/sqft
        Source: CCAR #2611697 Report a problem
        9/3/2021Sold$91,000-1.6%$46/sqft
        Source: CCAR #2114335 Report a problem
        8/1/2021Pending sale$92,500$47/sqft
        Source: CCAR #2114335 Report a problem
        7/1/2021Listed for sale$92,500$47/sqft
        Source: CCAR #2114335 Report a problem

        Public tax history

        YearProperty taxesTax assessment
        2025$335 -2.9%$91,000
        2024$345 $91,000
        2023-- $91,000 +280.2%
        2022$306 $23,937
        2021$306 +266.7%--
        2020$84 --
        2019-- --
        2018$74 $830 -66.1%
        2017-- $2,447
        2016-- $2,447 +162.6%
        2015-- $932
        2014$74 $932
        2013-- --
        2012-- --
        2010-- $724
        2009-- $724 -33.3%
        2008-- $1,086
        2007-- $1,086
        2005-- --
        2004-- --
        Find assessor info on the county website

        Monthly payment

        Estimated monthly payment$1,822
        All calculations are estimates and provided by Zillow, Inc. for informational purposes only. Actual amounts may vary.
        HOA fees may include property taxes on listings classified as Co-Ops. Contact the listing agent and/or owner for fee details.
        Mortgage interest rates are dependent on a number of factors, including credit score, down payment, and repayment length. Interest rate data provided by Zillow Group Marketplace, Inc. as of 1/1/1970 from various mortgage lenders with which we have lead or other similar arrangements; the Estimated Payment is an average of those rates.
        See how much you could borrow to make a competitive offer.

        Climate risks

        Neighborhood: 29588

        Getting around

        18 / 100
        Car-Dependent
        32 / 100
        Somewhat Bikeable

        Nearby schools

        GreatSchools rating
        Schools provided by the listing agent
        • Elementary: Socastee Elementary School
        • Middle: Forestbrook Middle School
        • High: Socastee High School

        Source: CCAR. This data may not be complete. We recommend contacting the local school district to confirm school assignments for this home.

        Similar homes