Skip main navigation
Off market
  • Price Unknown

    500 Folsom St #3156869, San Francisco, CA 94105

    1beds
    888sqft
    Apartment
    Built in ----
    -- sqft lot
    $-- Zestimate®
    $--/sqft
    $5,027 Estimated rent

    Home value

    Not available

    Estimated sales range

    Not available

    $5,027/mo

    Zestimate® history
    Loading
    Loading...

    Owner options

    List your home for rent

    $5,027/mo

    Rent Zestimate®

    Find your next renter with Zillow Rental Manager. Plus, with online applications, you can quickly screen prospective tenants – for free.

    Learn more

    $5,027/mo

    Rent Zestimate®

    Refinance and save

    Refinancing to a lower rate could help reduce your monthly payments and save thousands over the life of the loan.

    See today's rates

    Explore your selling options

    Work with a Zillow partner agent

    Leverage their expertise and Zillow's premium Showcase listings to get your home seen by more buyers.

    Get started

    List with your own agent

    Get your home in front of millions of buyers by listing it on Zillow.

    Learn how to do it

    Sell it yourself

    Take full control of how buyers see your home on Zillow by listing For Sale by Owner (FSBO).

    List your home

    What's special

    Private balconyGourmet kitchensHiit zoneFully appointed fitness centerPeloton bikesBay terraceSunset terrace

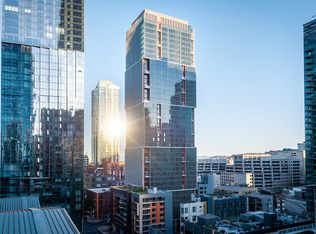
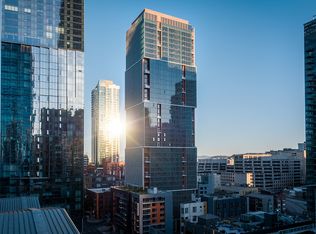
    We offer Self-Guided Tours by Appointment Only. Soaring 42 stories into the air from the heart of San Francisco's vibrant East Cut neighborhood, 500 Folsom combines the best of cosmopolitan living with all the comforts of home. The ever-ascending residential tower designed by world-renowned architectural firm Skidmore, Owings & Merrill (SOM) is comprised of luxury penthouses, studio, one-, and two-bedroom apartment homes. Each thoughtfully-designed residence is finished in contemporary style with quartz countertops, stainless steel appliances, and wood-style flooring. Select homes boast a private balcony and stunning Bay or city views. Comprising 500 Folsom's top four floors, The Skyline Penthouse Collection features luxurious one- and two-bedroom residences spanning up to 1,366 square feet. Featuring stunning floor-to-ceiling windows with unrivaled views of the city and Bay, each penthouse apartment includes custom-designed closets by California Closets and upscale finishes including gourmet kitchens with top-of-the-line GE Appliances and Caesarstone quartz countertops. 500 Folsom offers a curated collection of social and wellness-centric amenities. From the comfort of the Sunset Terrace or Bay Terrace, residents can enjoy al fresco lounges, community gardens, barbecue grills and an outdoor spa, all with Bay Bridge views as the stunning backdrop. The fully appointed fitness center includes state-of-the-art equipment, a spacious yoga studio, and a HIIT Zone featuring Peloton bikes and TRX Training rack system. The pet-friendly community also includes an indoor Paw Spa. Centered at the heart of the up-and-coming East Cut neighborhood, 500 Folsom is located in San Francisco's new urban heartbeat. Well-maintained public spaces, renowned restaurants, an enriched arts landscape, and globally-celebrated employers infuse the neighborhood with an enlivened and magnetic energy, inviting San Franciscans to live, work, and play. Price reflected is base rent and does not include mandatory or optional fees. Detailed fee information and fee schedules can be found on the community's Leasing Info page on our Essex website.

    This property is off market, which means it's not currently listed for sale or rent on Zillow. This may be different from what's available on other websites or public sources.
    Zillow last checked:

    Listing updated:

    Source: Zillow Rentals

    Facts & features

    Interior

    Bedrooms & bathrooms
    • Bedrooms: 1
    • Bathrooms: 1
    • Full bathrooms: 1
    Cooling
    • Central Air
    Appliances
    • Included: Dryer, Washer
    • Laundry: In Unit
    Features
    • Double Vanity, Elevator, Storage, View, Walk-In Closet(s)
    • Flooring: Hardwood, Tile
    Interior area
    • Total interior livable area: 888 sqft

    Property

    Parking
    • Details: Contact manager
    Features
    • Patio & porch: Patio
    • Exterior features: , Airbnb-friendly community, Balcony, Barbecue, Bay ledge seating, Concierge, Double-pane windows, Floor-to-ceiling windows, Gardens and walking paths, Keyless entry, LEED certified, Mandatory Fee: Utilities cost based on usage plus Monthly Utility Service Fee (ConService) $6.11/month, Mobile kitchen island, Modern bathroom, Northeastern exposure, On-Site Maintenance, On-site retail, Online Rent Payment, Open concept floor plan, Outdoor dining, Outdoor firepit, Oversized windows, Parking, Pet Washing Station, Pet friendly, Picnic Area, Quartz countertops, Rooftop Deck, Smart home technology, Solar shades, Southeastern exposure, Southern exposure, Southwestern exposure, Spin studio, Stainless steel appliances, Ultrafast internet connectivity, Yoga studio
    • Has spa: Yes
    • Spa features: Hottub Spa
    • Has view: Yes
    • View description: City View

    Construction

    Type & style
    • Home type: Apartment
    • Property subtype: Apartment

    Community & HOA

    Community
    • Features: Clubhouse, Fitness Center, Gated
    • Security: Security System
    • Application fee: $48
    • Pet deposit fee: $500
    • Pet fee: $75 monthly
    • Pet deposit fee: $500
    • Pet fee: $50 monthly
    HOA
    • Amenities included: Fitness Center
    Location
    • Region: San Francisco

    Financial & listing details

    • Date on market: 9/10/2025
    • Lease term: We have flexible lease terms and pricing to fit your needs!

    Price history

    Price history is unavailable.

    Public tax history

    Tax history is unavailable.

    Neighborhood: South of Market

    Nearby schools

    GreatSchools rating