Skip main navigation
Sold for $395,500
  • $395,500

    500 Forest Hills Dr, Campbellsville, KY 42718

    3beds
    3,032sqft
    Single Family Residence
    Built in 1983
    -- sqft lot
    $397,000 Zestimate®
    $130/sqft
    $2,077 Estimated rent

    Home value

    $397,000

    Estimated sales range

    Not available

    $2,077/mo

    Zestimate® history
    Loading
    Loading...

    Owner options

    List your home for rent

    $2,077/mo

    Rent Zestimate®

    Find your next renter with Zillow Rental Manager. Plus, with online applications, you can quickly screen prospective tenants – for free.

    Learn more

    $2,077/mo

    Rent Zestimate®

    Refinance and save

    $2,376/mo

    Est. payment

    Refinancing to a lower rate could help reduce your monthly payments and save thousands over the life of the loan.

    See today's rates

    $2,376/mo

    Est. payment

    Explore your selling options

    Work with a Zillow partner agent

    Leverage their expertise and Zillow's premium Showcase listings to get your home seen by more buyers.

    Get started

    List with your own agent

    Get your home in front of millions of buyers by listing it on Zillow.

    Learn how to do it

    Sell it yourself

    Take full control of how buyers see your home on Zillow by listing For Sale by Owner (FSBO).

    List your home

    What's special

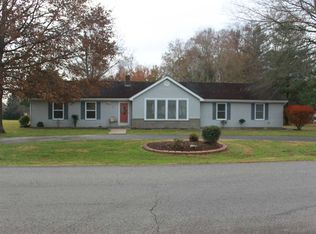
    Fully finished walk-up basementBeautifully manicured lawnSpacious islandStunning fully updated kitchenWhimsical curb appealSprawling prime corner lotCovered front porch
    Property is "UNDER CONTRACT" but seller is accepting "back-up" offers. You'll be enchanted from the moment you arrive, this storybook ranch offers whimsical curb appeal on a sprawling prime corner lot in Forest Hills Subdivision. This move-in ready home has been mindfully renovated, offering the perfect blend of comfort, elegance, and functionality. Step inside to a bright and airy interior filled with natural light, a neutral color palette, fresh paint throughout the entire home, including ceilings and all trim, and recently installed luxury vinyl plank flooring. This property features 3 bedrooms, and 2 full baths on the main level. The primary bedroom offers an en-suite bath with a tiled walk-in shower. The stunning, fully updated kitchen is a show stopper with its beautiful countertops and cabinetry, spacious island, stainless appliances, built-in bookshelves, a tiled accent wall with shelving perfect for displaying culinary essentials, and a pantry designed for practicality, and a coffee bar. This open layout flows into the inviting family room where you will spend time relaxing by the fire, finishing that novel, or just enjoying time with family & friends. The living space extends to a fully finished walk-up basement that has been completely updated, offering incredible additional space with its 2 large bedrooms-both with walk-in closets, a full bath, cozy family room, dedicated laundry room & an abundance of storage areas. Outside, enjoy time on the deck overlooking your beautifully manicured lawn, or unwind on the covered front porch and savor life's simple pleasures. This home checks all the boxes! If you can see yourself living here, then schedule a tour today! Data believed correct, but not yet verified. Buyer to verify data prior to offer.

    Zillow last checked:

    Listing updated:

    Listed by:

    Jacalyn Smith 502-741-5343,

    JKS Realty Group, Inc

    Bought with:

    EXIT REALTY BLUEGRASS

    Source: HKMLS,MLS#: HK2601585MLS Logo

    Facts & features

    Interior

    Bedrooms & bathrooms
    • Bedrooms: 3
    • Bathrooms: 3
    • Full bathrooms: 3
    • Main level bathrooms: 2
    • Main level bedrooms: 3
    Rooms
    • Room types: Bonus Room, Family Room
    Primary bedroom
    • Features: Blinds, Laminate Flr
    • Level: Main
    Bedroom 2
    • Features: Blinds, Laminate Flr
    • Level: Main
    Bedroom 3
    • Features: Blinds, Laminate Flr
    • Level: Main
    Primary bathroom
    • Level: Main
    Bathroom
    • Features: Separate Shower, Tub/Shower Combo
    Dining room
    • Features: Built-In Bookcs, Off Kitchen
    • Level: Main
    Family room
    • Features: Built-In Bookcs, Cathedral Ceil
    • Level: Main
    Kitchen
    • Features: Pantry, Solid Surface Counter Top
    • Level: Main
    Basement
    • Area: 1516
    Heating
    • Central, Gas
    Cooling
    • Central Air
    Appliances
    • Included: Dishwasher, Disposal, Range/Oven, Refrigerator, Electric Water Heater
    • Laundry: Laundry Room
    Features
    • Bookshelves, Ceiling Fan(s), Closet Light(s), Vaulted Ceiling(s), Walk-In Closet(s), Walls (Dry Wall), Kitchen/Dining Combo
    • Flooring: Vinyl
    • Windows: Wood Frames, Blinds
    • Basement: Finished-Full,Walk-Up Access
    • Has fireplace: Yes
    • Fireplace features: Gas
    Interior area
    • Total structure area: 3,032
    • Total interior livable area: 3,032 sqft

    Property

    Parking
    • Total spaces: 2
    • Parking features: Attached, Garage Door Opener, Garage Faces Rear
    • Attached garage spaces: 2
    Accessibility
    • Accessibility features: None
    Features
    • Patio & porch: Covered Front Porch, Deck
    • Exterior features: Concrete Walks, Landscaping, Mature Trees, Stamped Concrete Walks
    • Fencing: None
    • Body of water: None
    Lot
    • Features: Trees, Corner Lot, Subdivided
    Details
    • Parcel number: 34A086

    Construction

    Type & style
    • Home type: SingleFamily
    • Architectural style: Ranch
    • Property subtype: Single Family Residence
    Materials
    • Stone, Vinyl Siding
    • Foundation: Block
    • Roof: Shingle
    Condition
    • New Construction
    • New construction: No
    • Year built: 1983

    Utilities & green energy

    • Sewer: City
    • Water: City
    • Utilities for property: Cable Available, Natural Gas, Street Lights

    Community & HOA

    Community
    • Security: Smoke Detector(s)
    • Subdivision: Forest Hills
    HOA
    • Amenities included: None
    Location
    • Region: Campbellsville

    Financial & listing details

    • Price per square foot: $130/sqft
    • Tax assessed value: $352,500
    • Annual tax amount: $3,414
    • Price range: $398.5K - $395.5K
    • Date on market: 6/6/2026

    Price history

    DateEventPrice
    6/5/2026Sold$395,500-0.8%$130/sqft
    Source: HKMLS #HK2601585 Report a problem
    4/22/2026Listed for sale$398,500+177.7%$131/sqft
    Source: HKMLS #HK2601585 Report a problem
    5/1/2000Sold$143,500$47/sqft
    Source: Agent Provided Report a problem

    Public tax history

    YearProperty taxesTax assessment
    2025$3,414 -1.3%$352,500
    2024$3,460 +91.2%$352,500 +98%
    2023$1,809 +8.2%$178,000 +9.9%
    2022$1,673 +0.4%$162,000
    2021$1,666 -2.2%$162,000
    2020$1,703 -0.2%$162,000
    2019$1,707 +6.4%$162,000 +4.5%
    2018$1,604 +2.2%$155,000
    2017$1,570 +2.5%$155,000
    2016$1,532 +0.5%$155,000
    2015$1,524 +2.2%$155,000
    2014$1,491 $155,000
    2012-- $155,000
    2011-- $155,000
    2010-- $155,000
    Find assessor info on the county website

    Neighborhood: 42718

    Nearby schools

    GreatSchools rating
    Get pre-qualified for a loan
    At Zillow Home Loans, we can pre-qualify you in as little as 5 minutes with no impact to your credit score.

    An equal housing lender. NMLS #10287.