APPRAISED AT $730,000! This fully renovated and meticulously kept estate home sits high on 1.81 acres in the country with DETACHED GARAGE, DETACHED GUEST HOUSE and huge WORKSHOP just a short distance from I-4, shopping, and restaurants, providing the best of the quiet life in the country combined with easy access to everything you want or need. Inside, this beautiful kitchen features gorgeous granite countertops and granite-topped island, an abundance of cabinetry, custom tile backsplash, newer appliances, recessed lighting, and the perfect space for a home office. The spacious main living area is adjacent to the kitchen and features gorgeous luxury vinyl plank flooring that flows throughout most of this home. The 26’ X 15’ primary bedroom suite w/sitting area boasts a large walk-in closet and ensuite bath with dual sinks in the large granite topped vanity, jetted soaking tub, and beautifully tiled walk-in shower. Outside, the oversized detached 2-car garage is connected to the main home by a covered breezeway and short paver-lined walkway. The detached 672 square-foot home with 2-bedrooms and 1-bath is well updated and includes a small, private sitting patio. The huge workshop with two garage doors and interior office space is the perfect opportunity for the backyard mechanic or anyone that enjoys working with their hands, or for storing your outdoor toys. The chicken coop is perfect for home-grown eggs every morning. Grow your vegetables in the raised garden bed or start new beds elsewhere as there’s plenty of room here. Being just outside the city limits, this home features a well and septic, ensuring fresh water and no water bills. Boasting a new roof and HVAC in 2017 and electrical and plumbing in 2018, the major components are covered for years to come. This gorgeous home has NO HOA and is well updated with newer paint, knockdown ceilings, fixtures, and yes…this parcel goes all the way to the lake! Ask your Realtor® for the link to the unbranded virtual walking tour to this beautiful home in the country. All measurements are approximate and should be independently verified.
Sold for $650,000
$650,000
500 Forest Lake Dr, Altamonte Springs, FL 32714
3beds
2,715sqft
Single Family Residence
Built in 1952
1.81 Acres Lot
$645,700 Zestimate®
$239/sqft
$2,755 Estimated rent
Home value
$645,700
$594,000 - $704,000
$2,755/mo
Zestimate® history
Owner options
List your home for rent
$2,755/mo
Rent Zestimate®
Find your next renter with Zillow Rental Manager. Plus, with online applications, you can quickly screen prospective tenants – for free.
$2,755/mo
Rent Zestimate®
Refinance and save
$4,258/mo
Est. payment
Refinancing to a lower rate could help reduce your monthly payments and save thousands over the life of the loan.
$4,258/mo
Est. payment
Explore your selling options
Work with a Zillow partner agent
Leverage their expertise and Zillow's premium Showcase listings to get your home seen by more buyers.
Get startedList with your own agent
Get your home in front of millions of buyers by listing it on Zillow.
Learn how to do itSell it yourself
Take full control of how buyers see your home on Zillow by listing For Sale by Owner (FSBO).
List your homeWhat's special
Chicken coopDetached garageHuge workshopGranite-topped islandPrivate sitting patioInterior office spaceGorgeous granite countertops
Zillow last checked:
Listing updated:
Listed by:
Charles Shaver, PA 352-250-9617,
KELLER WILLIAMS HERITAGE REALTY 407-862-9700
Bought with:
Samuel Kingsford, 3637779
STOCKWORTH REALTY GROUP
Source: Stellar MLS,MLS#: V4944996 Originating MLS: West Volusia
Originating MLS: West Volusia
Facts & features
Interior
Bedrooms & bathrooms
- Bedrooms: 3
- Bathrooms: 3
- Full bathrooms: 2
- 1/2 bathrooms: 1
Primary bedroom
- Features: Bath With Whirlpool, Claw Foot Tub, Dual Sinks, En Suite Bathroom, Garden Bath, Granite Counters, Makeup/Vanity Space, Walk-In Closet(s)
- Level: Second
- Area: 390 Square Feet
- Dimensions: 26x15
Bedroom 2
- Features: Built-in Closet
- Level: Second
- Area: 252 Square Feet
- Dimensions: 21x12
Bedroom 3
- Features: Built-in Closet
- Level: Second
- Area: 169 Square Feet
- Dimensions: 13x13
Family room
- Level: First
- Area: 273 Square Feet
- Dimensions: 21x13
Kitchen
- Features: Breakfast Bar, Ceiling Fan(s), Claw Foot Tub, Built-in Features, Granite Counters, Jack & Jill Bathroom
- Level: First
- Area: 156 Square Feet
- Dimensions: 13x12
Living room
- Level: First
- Area: 280 Square Feet
- Dimensions: 20x14
Heating
- Central
Cooling
- Central Air
Appliances
- Included: Dishwasher, Dryer, Range, Refrigerator, Washer, Water Softener
- Laundry: Laundry Room, Outside
Features
- Ceiling Fan(s), Kitchen/Family Room Combo, PrimaryBedroom Upstairs, Walk-In Closet(s)
- Flooring: Carpet, Luxury Vinyl
- Doors: Outdoor Kitchen
- Has fireplace: No
Interior area
- Total structure area: 4,802
- Total interior livable area: 2,715 sqft
Property
Parking
- Total spaces: 2
- Parking features: Garage
- Garage spaces: 2
- Details: Garage Dimensions: 23X22
Features
- Levels: Two
- Stories: 2
- Patio & porch: Covered, Porch, Rear Porch, Side Porch
- Exterior features: Courtyard, Lighting, Outdoor Kitchen, Private Mailbox, Rain Gutters, Storage
- Has view: Yes
- View description: Water, Pond
- Has water view: Yes
- Water view: Water,Pond
- Waterfront features: Pond, Pond Access
Lot
- Size: 1.81 Acres
Details
- Additional structures: Residence, Guest House, Workshop
- Parcel number: 17212950700000170
- Zoning: R-1A
- Special conditions: None
Construction
Type & style
- Home type: SingleFamily
- Property subtype: Single Family Residence
Materials
- Block, Vinyl Siding, Wood Frame
- Foundation: Slab
- Roof: Shingle
Condition
- New construction: No
- Year built: 1952
Utilities & green energy
- Sewer: Septic Tank
- Water: Well
- Utilities for property: Electricity Connected
Community & HOA
Community
- Pet fee: $0 monthly
- Subdivision: FOREST LAKE SUB
HOA
- Has HOA: No
Location
- Region: Altamonte Springs
Financial & listing details
- Price per square foot: $239/sqft
- Tax assessed value: $448,525
- Annual tax amount: $5,168
- Date on market: 9/19/2025
- Cumulative days on market: 279 days
- Listing terms: Cash,Conventional,FHA,VA Loan
- Ownership: Fee Simple
- Total actual rent: 0
- Electric utility on property: Yes
- Road surface type: Paved
Price history
| Date | Event | Price |
|---|---|---|
| 2/27/2026 | Sold | $650,000-0.8%$239/sqft |
Source:  Stellar MLS #V4944996 Report a problem Stellar MLS #V4944996 Report a problem | ||
| 1/27/2026 | Pending sale | $655,000$241/sqft |
Source: Stellar MLS #V4944996 Report a problem | ||
| 1/12/2026 | Price change | $655,000-3%$241/sqft |
Source: Stellar MLS #V4944996 Report a problem | ||
| 12/9/2025 | Price change | $675,000-1.5%$249/sqft |
Source: Stellar MLS #V4944996 Report a problem | ||
| 12/1/2025 | Listed for sale | $685,000$252/sqft |
Source: Stellar MLS #V4944996 Report a problem | ||
| 11/21/2025 | Pending sale | $685,000$252/sqft |
Source: Stellar MLS #V4944996 Report a problem | ||
| 10/24/2025 | Price change | $685,000-1.4%$252/sqft |
Source: Stellar MLS #V4944996 Report a problem | ||
| 9/19/2025 | Listed for sale | $695,000-2%$256/sqft |
Source: Stellar MLS #V4944996 Report a problem | ||
| 8/20/2025 | Listing removed | $709,000$261/sqft |
Source: Stellar MLS #O6288636 Report a problem | ||
| 7/7/2025 | Price change | $709,000-2.7%$261/sqft |
Source: Stellar MLS #O6288636 Report a problem | ||
| 5/8/2025 | Price change | $729,000-2.7%$269/sqft |
Source: Stellar MLS #O6288636 Report a problem | ||
| 4/10/2025 | Price change | $749,000-5.1%$276/sqft |
Source: Stellar MLS #O6288636 Report a problem | ||
| 4/3/2025 | Price change | $789,000-1.4%$291/sqft |
Source: Stellar MLS #O6288636 Report a problem | ||
| 3/11/2025 | Listed for sale | $799,999+433.3%$295/sqft |
Source: Stellar MLS #O6288636 Report a problem | ||
| 3/24/2021 | Listing removed | -- |
Source: Owner Report a problem | ||
| 3/19/2019 | Sold | $150,000-48.3%$55/sqft |
Source: Public Record Report a problem | ||
| 11/22/2017 | Listing removed | $290,000$107/sqft |
Source: Owner Report a problem | ||
| 11/22/2017 | Listed for sale | $290,000-3.3%$107/sqft |
Source: Owner Report a problem | ||
| 11/7/2017 | Sold | $300,000+3.4%$110/sqft |
Source: Public Record Report a problem | ||
| 9/10/2017 | Pending sale | $290,000$107/sqft |
Source: Owner Report a problem | ||
| 8/31/2017 | Price change | $290,000+7.4%$107/sqft |
Source: Owner Report a problem | ||
| 8/26/2017 | Listed for sale | $270,000+22.8%$99/sqft |
Source: Owner Report a problem | ||
| 7/10/2017 | Sold | $219,900-19.7%$81/sqft |
Source: Public Record Report a problem | ||
| 7/9/2017 | Price change | $274,000-5.5%$101/sqft |
Source: STONEBRIDGE REAL ESTATE GROUP #O5521678 Report a problem | ||
| 7/2/2017 | Listed for sale | $289,900+50.5%$107/sqft |
Source: STONEBRIDGE REAL ESTATE GROUP #O5521678 Report a problem | ||
| 1/12/2017 | Listing removed | $192,600$71/sqft |
Source: BRIKO,LLC #T2857183 Report a problem | ||
| 1/3/2017 | Listed for sale | $192,600+192500%$71/sqft |
Source: BRIKO,LLC #T2857183 Report a problem | ||
| 8/10/2016 | Listing removed | -- |
Source: Auction.com Report a problem | ||
| 7/27/2016 | Listed for sale | $100-99.9% |
Source: Auction.com Report a problem | ||
| 10/6/2000 | Sold | $196,000$72/sqft |
Source: Public Record Report a problem | ||
Public tax history
| Year | Property taxes | Tax assessment |
|---|---|---|
| 2025 | $5,492 +12.7% | $420,948 +2.9% |
| 2024 | $4,875 -2% | $409,085 +14.4% |
| 2023 | $4,976 +7.7% | $357,514 +10% |
| 2022 | $4,620 +1.9% | $325,013 +10% |
| 2021 | $4,532 +0.4% | $295,466 +1% |
| 2020 | $4,515 +7.5% | $292,483 +10.1% |
| 2019 | $4,200 | $265,734 +2.8% |
| 2018 | $4,200 +1.5% | $258,619 +2.8% |
| 2017 | $4,139 +1.1% | $251,497 +0% |
| 2016 | $4,096 -1.7% | $251,402 +5% |
| 2015 | $4,169 | $239,411 +10.7% |
| 2014 | $4,169 +22.8% | $216,264 +2% |
| 2013 | $3,395 +43.4% | $212,127 +10.7% |
| 2012 | $2,367 +2.5% | $191,706 +3% |
| 2011 | $2,308 +0.8% | $186,122 +1.5% |
| 2010 | $2,289 +4% | $183,371 +2.7% |
| 2009 | $2,202 +13.1% | $178,550 +7.1% |
| 2008 | $1,946 -3.7% | $166,698 +3% |
| 2007 | $2,021 -5.6% | $161,843 +2.5% |
| 2006 | $2,142 +1.9% | $157,896 +3% |
| 2005 | $2,102 +0.4% | $153,297 +3% |
| 2004 | $2,093 +0.8% | $148,832 +1.9% |
| 2003 | $2,075 +1.2% | $146,057 +2.4% |
| 2002 | $2,050 | $142,634 |
Find assessor info on the county website
Neighborhood: 32714
Nearby homes
- $943,7003 bd2 ba3.1k sqft510 Forest Lake Dr, Altamonte Springs, FL 32714Off Market
- $843,3004 bd3 ba4.9k sqft490 Forest Lake Dr, Altamonte Springs, FL 32714Off Market
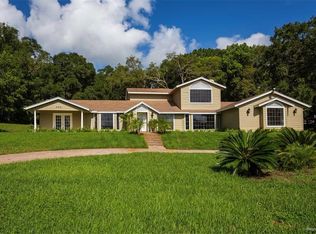
- $65,000-- bd1 ba1.2k sqft514 Forest Lake Dr, Altamonte Springs, FL 32714Off Market
- $366,3004 bd2 ba588 sqft1258 W Forest Lake Dr, Altamonte Springs, FL 32714Off Market
- $524,4004 bd2 ba2.5k sqft1254 W Forest Lake Dr, Altamonte Springs, FL 32714Off Market
- $672,6004 bd3 ba2.9k sqft1262 W Forest Lake Dr, Altamonte Springs, FL 32714Off Market
- $323,3001 bd1 ba391 sqft480 Forest Lake Dr, Altamonte Springs, FL 32714Off Market
- $388,3003 bd2 ba1.8k sqft520 Forest Lake Dr, Altamonte Springs, FL 32714Off Market
Nearby schools
GreatSchools rating
- 6/10Bear Lake Elementary SchoolGrades: PK-5Distance: 0.9 mi
- 8/10Teague Middle SchoolGrades: 6-8Distance: 0.4 mi
- 6/10Lake Brantley High SchoolGrades: 9-12Distance: 1.4 mi
Get a cash offer in 3 minutes
Find out how much your home could sell for in as little as 3 minutes with a no-obligation cash offer.
Estimated market value
$645,700
Get a cash offer in 3 minutes
Find out how much your home could sell for in as little as 3 minutes with a no-obligation cash offer.
Estimated market value
$645,700
- Florida
- Seminole County
- Apopka
- 32714
- 500 Forest Lake Dr
Nearby cities
Nearby neighborhoods
Nearby zip codes
Other Apopka Topics
