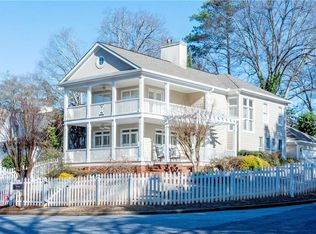
OPEN THIS SATURDAY & SUNDAY SEPTEMBER 7th & 8th! Welcome to your new oasis, just around the corner from Chastain Park! This gorgeous home with a rare master (primary) suite on the main level has been completely renovated and meticulously maintained (sellers have spent over $200k (!!!) renovating since they purchased), and is ready for its new owners. As you enter the home, you'll walk through the fenced front courtyard - a fantastic area for al fresco meals under the stars, or playing with the kids. Inside the foyer you'll find a spacious office with French doors to the right, a mudroom and half bath to your left, and the glamorous kitchen, family room, and dining area ahead. This totally open floorplan is amazing for entertaining guests. The kitchen was completely redone in the last few years with quartz countertops, an oversized island with tons of built in cabinets and a seating area, all new stainless steel appliances, and custom shaker style cabinetry that goes to the ceilings. Just off the kitchen you'll find a bright two story family room and dining nook. In back of the home is an oversized sunroom addition that features another fireplace and access to the large back deck. And, last but not least, connected to that sunroom and just off the family room you'll find an oversized primary suite with a large walk in closet and a freshly renovated ensuite bath (just completed in 2024!!!). Upstairs, you'll find a jack-and-jill with full bath, a bonus room that can be used as an additional bedroom, and a secret room (with custom bookcase door) in one of the J&J closets. As you head to the basement with brand new LVP floors, you'll find a large living area with fireplace, a full bedroom and bathroom, and a full kitchen with laundry hookups. The current owners moved their laundry down there, but there are also laundry connections in the mudroom closet on the main level (just off the garage). The basement has a separate exterior entrance and walkway from the fence gate, that leads to the dedicated parking pad off the driveway. It is perfect for additional family members or even a house-hacking style rental suite (AirBnB / VRBO, anyone?). With no HOA and a prime location that is just a stone's throw away from shops and restaurants, this home offers the lifestyle you’ve been dreaming of. Living here means enjoying the best of Sandy Springs and the ITP life, where every day feels like a new adventure. Schedule your tour today!
Closed
Zillow last checked:
Listing updated:
Bought with:
David Jones, 241288
Compass
Source: FMLS GA,MLS#: 7444653
Price history
| Date | Event | Price |
|---|---|---|
| 10/7/2024 | Sold | $917,000+2%$231/sqft |
Source:  FMLS GA #7444653 Report a problem FMLS GA #7444653 Report a problem | ||
| 9/13/2024 | Pending sale | $899,000$227/sqft |
Source: FMLS GA #7444653 Report a problem | ||
| 8/29/2024 | Listed for sale | $899,000+85.4%$227/sqft |
Source: FMLS GA #7444653 Report a problem | ||
| 3/4/2016 | Sold | $485,000-3%$122/sqft |
Source:  FMLS GA #5596287 Report a problem FMLS GA #5596287 Report a problem | ||
| 1/12/2016 | Pending sale | $499,900$126/sqft |
Source: Harry Norman Realtors #5596287 Report a problem | ||
| 1/7/2016 | Price change | $499,900-4.8%$126/sqft |
Source: Harry Norman Realtors #5596287 Report a problem | ||
| 9/16/2015 | Listed for sale | $525,000-4.5%$133/sqft |
Source: HARRY NORMAN REALTORS #5596287 Report a problem | ||
| 10/28/2014 | Listing removed | $550,000$139/sqft |
Source: Harry Norman Realtors #5284809 Report a problem | ||
| 8/14/2014 | Price change | $550,000-2.7%$139/sqft |
Source: Harry Norman Realtors #5284809 Report a problem | ||
| 5/3/2014 | Listed for sale | $565,000-11.6%$143/sqft |
Source: Harry Norman Realtors #5284809 Report a problem | ||
| 4/23/2011 | Listing removed | $2,500$1/sqft |
Source: Harry Norman Realtors #4206577 Report a problem | ||
| 4/7/2011 | Listed for rent | $2,500$1/sqft |
Source: Harry Norman Realtors #4206577 Report a problem | ||
| 8/28/2009 | Listing removed | $639,000$161/sqft |
Source: NCI #3890954 Report a problem | ||
| 7/9/2009 | Listed for sale | $639,000$161/sqft |
Source: NCI #3890954 Report a problem | ||
| 6/11/2009 | Listing removed | $639,000$161/sqft |
Source: Luxury Real Estate #1003518 Report a problem | ||
| 4/22/2009 | Listed for sale | $639,000+47.7%$161/sqft |
Source: Luxury Real Estate #1003518 Report a problem | ||
| 5/6/2005 | Sold | $432,500+75.6%$109/sqft |
Source: Public Record Report a problem | ||
| 12/22/1997 | Sold | $246,300$62/sqft |
Source: Public Record Report a problem | ||
Nearby homes
- $789,5004 bd3 ba2.5k sqft510 Fountain Oaks Way, Sandy Springs, GA 30342Off Market
- $861,1004 bd3 ba2.4k sqft520 Fountain Oaks Way, Sandy Springs, GA 30342Off Market
- $---- bd-- ba-- sqft555 Fountain Oaks Way NE, Atlanta, GA 30342Off Market
- $811,6003 bd3 ba2.6k sqft505 Fountain Oaks Way, Sandy Springs, GA 30342Off Market
Get a cash offer in 3 minutes
Find out how much your home could sell for in as little as 3 minutes with a no-obligation cash offer.
Estimated market value
$1,001,900
