Charming 5-Bedroom Home on a Corner Lot in Historic Weston – Modern Updates & Prime Location!
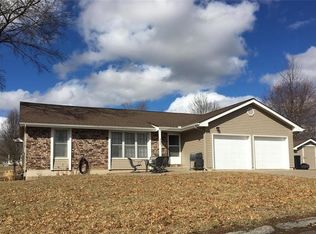
Welcome to this highly sought-after 5-bedroom, 3-bathroom home in the heart of historic Weston! Situated on a spacious corner lot across from a beautiful park, this 2282 Sq ft. home has been filled with love and care, blending historic charm with modern upgrades. With ample parking and just a short walk to schools and downtown Weston, this home is the perfect place to create lasting memories.
The fully updated modern basement is a standout feature, offering a private entrance, 2 bedrooms, dual-sink bathroom, and a cozy fireplace—perfect for a guest suite, rental opportunity, or additional family space.
Outside, enjoy the convenience of a detached garage with an opener and a prime location just walking distance to schools and downtown Weston, where you can explore charming shops, dining, and local attractions.
New carpet and flooring added upstairs, new Jacuzzi tub, and a redesigned staircase making the entrance more open and inviting.
This home is located in a highly rated school district and it’s ready for its next chapter with you! Schedule your private tour today and experience the warmth of this special home.
Sold
Price Unknown
500 Franklin Ave, Weston, MO 64098
5beds
2,282sqft
Single Family Residence
Built in 1978
10,454 Square Feet Lot
$376,500 Zestimate®
$--/sqft
$2,258 Estimated rent
Home value
$376,500
$335,000 - $422,000
$2,258/mo
Zestimate® history
Owner options
List your home for rent
$2,258/mo
Rent Zestimate®
Find your next renter with Zillow Rental Manager. Plus, with online applications, you can quickly screen prospective tenants – for free.
$2,258/mo
Rent Zestimate®
Refinance and save
Refinancing to a lower rate could help reduce your monthly payments and save thousands over the life of the loan.
Explore your selling options
Work with a Zillow partner agent
Leverage their expertise and Zillow's premium Showcase listings to get your home seen by more buyers.
Get startedList with your own agent
Get your home in front of millions of buyers by listing it on Zillow.
Learn how to do itSell it yourself
Take full control of how buyers see your home on Zillow by listing For Sale by Owner (FSBO).
List your homeWhat's special
Cozy fireplaceNew jacuzzi tubBeautiful parkDetached garageModern updatesSpacious corner lotCorner lot
Zillow last checked:
Listing updated:
Listed by:
Loughlin & Associates Team 816-728-5552,
Keller Williams KC North,
Carlisa Cashman,
Keller Williams KC North
Bought with:
Ashley Osborn, 2016004639
Blue Bridge Realty LLC
Source: Heartland MLS as distributed by MLS GRID,MLS#: 2535082
Facts & features
Interior
Bedrooms & bathrooms
- Bedrooms: 5
- Bathrooms: 3
- Full bathrooms: 3
Primary bedroom
- Features: All Carpet
- Level: First
- Area: 143 Square Feet
- Dimensions: 11 x 13
Bedroom 2
- Features: Laminate Counters
- Level: First
- Area: 99 Square Feet
- Dimensions: 11 x 9
Bedroom 3
- Features: All Carpet
- Level: First
- Area: 120 Square Feet
- Dimensions: 12 x 10
Bedroom 4
- Features: All Carpet
- Level: Basement
- Area: 153 Square Feet
- Dimensions: 17 x 9
Bedroom 5
- Features: All Carpet
- Level: Basement
- Area: 143 Square Feet
- Dimensions: 13 x 11
Primary bathroom
- Level: First
- Area: 35 Square Feet
- Dimensions: 7 x 5
Bathroom 2
- Level: First
- Area: 60 Square Feet
- Dimensions: 12 x 5
Bathroom 3
- Level: Basement
- Area: 72 Square Feet
- Dimensions: 12 x 6
Dining room
- Level: First
- Area: 108 Square Feet
- Dimensions: 12 x 9
Family room
- Features: All Carpet
- Level: First
- Area: 224 Square Feet
- Dimensions: 14 x 16
Kitchen
- Level: First
- Area: 120 Square Feet
- Dimensions: 12 x 10
Living room
- Features: All Carpet
- Level: Basement
- Area: 350 Square Feet
- Dimensions: 25 x 14
Heating
- Forced Air
Cooling
- Electric
Appliances
- Included: Dishwasher, Disposal, Humidifier, Microwave, Refrigerator, Built-In Electric Oven, Water Purifier
- Laundry: In Basement
Features
- Ceiling Fan(s)
- Basement: Finished,Full
- Number of fireplaces: 1
- Fireplace features: Basement
Interior area
- Total structure area: 2,282
- Total interior livable area: 2,282 sqft
- Finished area above ground: 1,141
- Finished area below ground: 1,141
Property
Parking
- Total spaces: 1
- Parking features: Detached, Garage Door Opener
- Garage spaces: 1
Features
- Patio & porch: Deck
Lot
- Size: 10,454 Square Feet
- Features: City Lot
Details
- Parcel number: 141.012200005003000
Construction
Type & style
- Home type: SingleFamily
- Architectural style: Traditional
- Property subtype: Single Family Residence
Materials
- Brick/Mortar
- Roof: Composition
Condition
- Year built: 1978
Utilities & green energy
- Sewer: Public Sewer
- Water: Public
Community & HOA
Community
- Security: Security System
- Subdivision: Nell Estates
HOA
- Has HOA: No
Location
- Region: Weston
Financial & listing details
- Tax assessed value: $183,376
- Annual tax amount: $2,305
- Date on market: 3/28/2025
- Listing terms: Cash,Conventional,FHA,Other,VA Loan
- Ownership: Private
Price history
| Date | Event | Price |
|---|---|---|
| 5/29/2025 | Sold | -- |
Source:  Heartland MLS as distributed by MLS GRID #2535082 Report a problem Heartland MLS as distributed by MLS GRID #2535082 Report a problem | ||
| 4/18/2025 | Pending sale | $375,000$164/sqft |
Source: Heartland MLS as distributed by MLS GRID #2535082 Report a problem | ||
| 3/28/2025 | Listed for sale | $375,000+141.9%$164/sqft |
Source: Heartland MLS as distributed by MLS GRID #2535082 Report a problem | ||
| 7/2/2014 | Sold | -- |
Source: Heartland MLS as distributed by MLS GRID #1870473 Report a problem | ||
| 5/28/2014 | Pending sale | $155,000$68/sqft |
Source: Gadwood Group Realty Company, Inc. #1870473 Report a problem | ||
| 4/22/2014 | Listed for sale | $155,000$68/sqft |
Source: Gadwood Group Realty Company, Inc. #1870473 Report a problem | ||
Public tax history
| Year | Property taxes | Tax assessment |
|---|---|---|
| 2025 | $2,449 +6.2% | $34,841 |
| 2024 | $2,306 +0.1% | $34,841 |
| 2023 | $2,305 +13% | $34,841 +14.8% |
| 2022 | $2,040 +0.1% | $30,340 |
| 2021 | $2,038 +10% | $30,340 +14% |
| 2020 | $1,853 | $26,614 |
| 2018 | -- | $26,614 |
| 2017 | $1,855 +14.8% | $26,614 +15.8% |
| 2016 | $1,615 +0.4% | $22,974 |
| 2015 | $1,609 -4.2% | $22,974 |
| 2013 | $1,679 | $22,974 |
| 2012 | -- | $22,974 |
| 2011 | -- | $22,974 |
| 2010 | -- | $22,974 |
| 2009 | -- | $22,974 |
Find assessor info on the county website
Neighborhood: 64098
Nearby homes
- $311,8003 bd2 ba1.3k sqft502 Franklin Ave, Weston, MO 64098Off Market
- $241,8002 bd1 ba1k sqft501 Franklin Ave, Weston, MO 64098Off Market
- $271,9003 bd2 ba1k sqft1206 Franklin Dr, Weston, MO 64098Off Market

- $324,8003 bd2 ba2.2k sqft1204 Franklin Dr, Weston, MO 64098Off Market

- $288,7003 bd2 ba997 sqft503 Franklin Ave, Weston, MO 64098Off Market
- $285,5003 bd2 ba1.7k sqft1208 Franklin Dr, Weston, MO 64098Off Market
- $297,1003 bd2 ba1.8k sqft1210 Franklin Dr, Weston, MO 64098Off Market
- $391,3003 bd2 ba1.4k sqft1111-1113 Doniphan Ct, Weston, MO 64098Off Market
Nearby schools
GreatSchools rating
- 8/10Central Elementary SchoolGrades: PK-5Distance: 0.3 mi
- 7/10WEST PLATTE MIDDLEGrades: 6-8Distance: 0.3 mi
- 9/10West Platte High SchoolGrades: 9-12Distance: 0.3 mi
Schools provided by the listing agent
- Elementary: Weston
- Middle: Weston
- High: West Platte
Source: Heartland MLS as distributed by MLS GRID. This data may not be complete. We recommend contacting the local school district to confirm school assignments for this home.
Get a cash offer in 3 minutes
Find out how much your home could sell for in as little as 3 minutes with a no-obligation cash offer.
Estimated market value
$376,500
Get a cash offer in 3 minutes
Find out how much your home could sell for in as little as 3 minutes with a no-obligation cash offer.
Estimated market value
$376,500
- Missouri
- Platte County
- Weston
- 64098
- 500 Franklin Ave
Nearby cities
Nearby zip codes
Other Weston Topics
