Your next chapter starts at this beautifully refreshed oversized ranch on 1.6 acres with ADU potential. Welcome to 500 Franklin St in Wrentham, a 3-bedroom ranch featuring an updated kitchen with brand new appliances, refinished hardwood floors throughout most of the upstairs, and an easy, bright layout ideal for everyday living. The main level offers a living room, kitchen, dining area, and three bedrooms. The expansive finished walk-out lower level offers flexible living space with room for a family room, office, and additional flex areas, and is supported by a newly installed four-bedroom septic system, adding meaningful potential for future in-law or ADU considerations. A two-car garage and abundant storage add to the home’s appeal. Conveniently located near Wrentham’s shops, restaurants, and major commuter routes, this move-in-ready property offers space, versatility, and room to grow.
Sold for $627,500
$627,500
500 Franklin St, Wrentham, MA 02093
4beds
2,100sqft
Single Family Residence
Built in 1968
1.6 Acres Lot
$638,200 Zestimate®
$299/sqft
$3,484 Estimated rent
Home value
$638,200
$594,000 - $689,000
$3,484/mo
Zestimate® history
Owner options
List your home for rent
$3,484/mo
Rent Zestimate®
Find your next renter with Zillow Rental Manager. Plus, with online applications, you can quickly screen prospective tenants – for free.
$3,484/mo
Rent Zestimate®
Refinance and save
$4,223/mo
Est. payment
Refinancing to a lower rate could help reduce your monthly payments and save thousands over the life of the loan.
$4,223/mo
Est. payment
Explore your selling options
Work with a Zillow partner agent
Leverage their expertise and Zillow's premium Showcase listings to get your home seen by more buyers.
Get startedList with your own agent
Get your home in front of millions of buyers by listing it on Zillow.
Learn how to do itSell it yourself
Take full control of how buyers see your home on Zillow by listing For Sale by Owner (FSBO).
List your homeWhat's special
Two-car garageBeautifully refreshed oversized ranchAbundant storage
Zillow last checked:
Listing updated:
Listed by:
VIP Group 781-989-0305,
Moor Realty Group 781-961-6667,
Krista Recker 617-794-3919
Bought with:
Ryan Miranda
Nixon Realty Inc.
Source: MLS PIN,MLS#: 73462681
Facts & features
Interior
Bedrooms & bathrooms
- Bedrooms: 4
- Bathrooms: 1
- Full bathrooms: 1
Primary bedroom
- Features: Flooring - Hardwood
- Level: First
- Area: 126.42
- Dimensions: 12.33 x 10.25
Bedroom 2
- Features: Flooring - Hardwood
- Level: First
- Area: 112.6
- Dimensions: 10.08 x 11.17
Bedroom 3
- Features: Flooring - Hardwood
- Level: First
- Area: 111.67
- Dimensions: 10 x 11.17
Bedroom 4
- Features: Flooring - Vinyl
- Level: Basement
- Area: 135.86
- Dimensions: 12.17 x 11.17
Bathroom 1
- Features: Bathroom - Full, Bathroom - With Tub & Shower, Flooring - Stone/Ceramic Tile
- Level: First
- Area: 60.19
- Dimensions: 6.75 x 8.92
Dining room
- Features: Flooring - Hardwood
- Level: First
- Area: 146.93
- Dimensions: 11.83 x 12.42
Family room
- Features: Flooring - Vinyl
- Level: Basement
- Area: 36347.5
- Dimensions: 2010 x 18.08
Kitchen
- Features: Flooring - Laminate, Stainless Steel Appliances
- Level: First
- Area: 141.76
- Dimensions: 11.42 x 12.42
Living room
- Features: Flooring - Hardwood, Window(s) - Bay/Bow/Box
- Level: First
- Area: 214.03
- Dimensions: 19.17 x 11.17
Office
- Level: Basement
- Area: 127.27
- Dimensions: 10.25 x 12.42
Heating
- Forced Air, Natural Gas
Cooling
- None
Appliances
- Included: Gas Water Heater, Water Heater, Microwave, Washer, Dryer, ENERGY STAR Qualified Dishwasher, Range
- Laundry: Electric Dryer Hookup, Washer Hookup, In Basement
Features
- Home Office, Bonus Room
- Flooring: Wood, Tile, Vinyl
- Basement: Full,Partially Finished,Walk-Out Access,Interior Entry
- Has fireplace: No
Interior area
- Total structure area: 2,100
- Total interior livable area: 2,100 sqft
- Finished area above ground: 1,100
- Finished area below ground: 1,000
Property
Parking
- Total spaces: 6
- Parking features: Attached, Garage Door Opener, Paved Drive, Off Street, Paved
- Attached garage spaces: 2
- Uncovered spaces: 4
Features
- Patio & porch: Porch
- Exterior features: Porch
Lot
- Size: 1.6 Acres
- Features: Sloped
Details
- Parcel number: 294975
- Zoning: R-30
Construction
Type & style
- Home type: SingleFamily
- Architectural style: Ranch
- Property subtype: Single Family Residence
Materials
- Frame
- Foundation: Concrete Perimeter
- Roof: Shingle
Condition
- Year built: 1968
Utilities & green energy
- Electric: Circuit Breakers, 100 Amp Service
- Sewer: Private Sewer
- Water: Public
- Utilities for property: for Electric Range, for Electric Dryer, Washer Hookup
Community & HOA
Community
- Features: Public Transportation, Shopping, Medical Facility, Highway Access, Public School
HOA
- Has HOA: No
Location
- Region: Wrentham
Financial & listing details
- Price per square foot: $299/sqft
- Tax assessed value: $537,800
- Annual tax amount: $6,233
- Date on market: 6/21/2026
- Exclusions: Staging.
- Road surface type: Paved
Price history
| Date | Event | Price |
|---|---|---|
| 4/30/2026 | Sold | $627,500+1.2%$299/sqft |
Source: MLS PIN #73462681 Report a problem | ||
| 3/20/2026 | Contingent | $619,900$295/sqft |
Source: MLS PIN #73462681 Report a problem | ||
| 3/16/2026 | Price change | $619,900-1.6%$295/sqft |
Source: MLS PIN #73462681 Report a problem | ||
| 2/23/2026 | Price change | $629,900-3.1%$300/sqft |
Source: MLS PIN #73462681 Report a problem | ||
| 12/17/2025 | Listed for sale | $650,000$310/sqft |
Source: MLS PIN #73462681 Report a problem | ||
Public tax history
| Year | Property taxes | Tax assessment |
|---|---|---|
| 2025 | $6,233 +7% | $537,800 +10.8% |
| 2024 | $5,825 +6.9% | $485,400 +12.4% |
| 2023 | $5,451 -5.6% | $431,900 +2.2% |
| 2022 | $5,774 +6.3% | $422,400 +9.4% |
| 2021 | $5,431 +15.3% | $386,000 +16.8% |
| 2020 | $4,711 +4.4% | $330,600 +3.4% |
| 2019 | $4,513 +3% | $319,600 +3.9% |
| 2018 | $4,382 +5.5% | $307,700 +5.6% |
| 2017 | $4,154 +2.3% | $291,500 +2.5% |
| 2016 | $4,061 +4.4% | $284,400 +9.6% |
| 2015 | $3,889 +1.2% | $259,600 +3.4% |
| 2014 | $3,844 +1.6% | $251,100 |
| 2013 | $3,784 -3.9% | $251,100 -8% |
| 2012 | $3,937 +2% | $272,800 -0.5% |
| 2011 | $3,861 +13.9% | $274,200 -1.2% |
| 2010 | $3,390 | $277,400 |
| 2009 | $3,390 +3.8% | $277,400 -4.6% |
| 2008 | $3,267 -1.9% | $290,900 -7% |
| 2007 | $3,331 +3% | $312,800 +4.1% |
| 2006 | $3,234 +8.8% | $300,600 +10.4% |
| 2005 | $2,972 +1.1% | $272,200 +2.9% |
| 2004 | $2,939 +3.7% | $264,500 +26.6% |
| 2003 | $2,835 +14.5% | $208,900 +19.9% |
| 2001 | $2,477 +17.7% | $174,300 +26% |
| 1996 | $2,104 | $138,300 |
Find assessor info on the county website
Neighborhood: 02093
Nearby homes
- $628,8004 bd2 ba1.1k sqft486 Franklin St, Wrentham, MA 02093Off Market
- $591,6003 bd1 ba1.5k sqft510 Franklin St, Wrentham, MA 02093Off Market
- $1,092,7004 bd3 ba3.3k sqft80 Hayden Woods, Wrentham, MA 02093Off Market

- $396,200-- bd1 ba660 sqft529 Franklin St, Wrentham, MA 02093Off Market
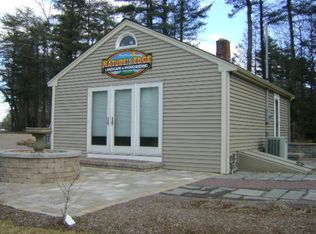
- $1,039,7004 bd2 ba3k sqft70 Hayden Woods, Wrentham, MA 02093Off Market
- $735,0004 bd2 ba2k sqft15 Dana Dr, Wrentham, MA 02093Sold
- $913,7003 bd3 ba2.3k sqft85 Hayden Woods, Wrentham, MA 02093Off Market
- $562,3003 bd1 ba1.5k sqft484 Franklin St, Wrentham, MA 02093Off Market
Nearby schools
GreatSchools rating
- 9/10Delaney SchoolGrades: PK-3Distance: 1.2 mi
- 6/10King Philip Middle SchoolGrades: 7-8Distance: 1.8 mi
- 7/10King Philip Regional High SchoolGrades: 9-12Distance: 0.5 mi
Get a cash offer in 3 minutes
Find out how much your home could sell for in as little as 3 minutes with a no-obligation cash offer.
Estimated market value
$638,200
Get a cash offer in 3 minutes
Find out how much your home could sell for in as little as 3 minutes with a no-obligation cash offer.
Estimated market value
$638,200
- Massachusetts
- Norfolk County
- Wrentham
- 02093
- 500 Franklin St
