UPDATED & READY FOR NEW BUYER. Welcome to your new home. Beautifully updated two bedroom home offering inviting atmosphere. Must see to appreciate all the updates seller did for new owner. RECENT UPDATES: Metal roof in 2016, Heat/AC unit in 2019, LVP floors in 2024, New bathroom with walk in shower, granite top, sink, faucet and LVP floors in 2024, Added stone foundation in 2021, Kitchen with granite top, new sink & faucet, New S/S microwave, S/S range and French door refrigerator in 2024, Back deck in 2024, Added security system, AFS Drainage under house with sump pump and air filtration system in 2022. Nothing to do. Move in ready. As you step into the house, you're greeted by spacious rocking chair front porch, enter through the front door into relaxed living area with cathedral ceiling, LVP floors and ceiling fan which opens to kitchen and dining area, master bedroom on main level with new LVP floors, New bathrooms on main level with separate shower and linen closet, large loft is great for home office, exercise or sitting area, 2nd bedroom on upstairs. Large deck and fully fenced level back yard with fire pit is great for family gathering. Easy access to local shops, restaurants, parks and schools. 2 storage buildings and single carport remain with the property. A MUST SEE!
Sold for $245,000
$245,000
500 Frieda Dr, Rossville, GA 30741
2beds
1,106sqft
Single Family Residence
Built in 1992
0.26 Acres Lot
$241,500 Zestimate®
$222/sqft
$1,444 Estimated rent
Home value
$241,500
$229,000 - $254,000
$1,444/mo
Zestimate® history
Owner options
List your home for rent
$1,444/mo
Rent Zestimate®
Find your next renter with Zillow Rental Manager. Plus, with online applications, you can quickly screen prospective tenants – for free.
$1,444/mo
Rent Zestimate®
Refinance and save
$1,560/mo
Est. payment
Refinancing to a lower rate could help reduce your monthly payments and save thousands over the life of the loan.
$1,560/mo
Est. payment
Explore your selling options
Work with a Zillow partner agent
Leverage their expertise and Zillow's premium Showcase listings to get your home seen by more buyers.
Get startedList with your own agent
Get your home in front of millions of buyers by listing it on Zillow.
Learn how to do itSell it yourself
Take full control of how buyers see your home on Zillow by listing For Sale by Owner (FSBO).
List your homeWhat's special
Zillow last checked:
Listing updated:
Listed by:
Yun H Gravitt 423-309-1660,
Coldwell Banker Pryor Realty
Bought with:
Joshua Wheelus, 377986
Crye-Leike, REALTORS
Source: Greater Chattanooga Realtors,MLS#: 1396342
Facts & features
Interior
Bedrooms & bathrooms
- Bedrooms: 2
- Bathrooms: 1
- Full bathrooms: 1
Primary bedroom
- Level: First
Bedroom
- Level: Second
Bathroom
- Description: Full Bathroom
- Level: First
Dining room
- Level: First
Family room
- Level: First
Laundry
- Level: First
Loft
- Level: Second
Heating
- Central, Electric
Cooling
- Central Air, Electric
Appliances
- Included: Electric Water Heater, Free-Standing Electric Range, Microwave, Refrigerator
- Laundry: Electric Dryer Hookup, Gas Dryer Hookup, Laundry Room, Washer Hookup
Features
- Cathedral Ceiling(s), Granite Counters, High Ceilings, Open Floorplan, Primary Downstairs, Separate Shower
- Flooring: Carpet, Linoleum, Luxury Vinyl, Plank
- Windows: Insulated Windows
- Basement: Crawl Space
- Has fireplace: No
Interior area
- Total structure area: 1,106
- Total interior livable area: 1,106 sqft
Property
Parking
- Total spaces: 1
- Parking features: Kitchen Level
- Has garage: Yes
- Carport spaces: 1
Features
- Levels: One and One Half
- Patio & porch: Deck, Patio, Porch, Porch - Covered
- Fencing: Fenced
Lot
- Size: 0.26 Acres
- Dimensions: 75 x 150
- Features: Level
Details
- Additional structures: Outbuilding
- Parcel number: 0002g053
Construction
Type & style
- Home type: SingleFamily
- Architectural style: A-Frame
- Property subtype: Single Family Residence
Materials
- Other
- Foundation: Block, Brick/Mortar, Stone
- Roof: Metal
Condition
- New construction: No
- Year built: 1992
Utilities & green energy
- Water: Public
- Utilities for property: Cable Available, Electricity Available, Phone Available, Sewer Connected
Community & HOA
Community
- Security: Smoke Detector(s), Security System
- Subdivision: Avalon In The Pines
HOA
- Has HOA: No
Location
- Region: Rossville
Financial & listing details
- Price per square foot: $222/sqft
- Tax assessed value: $186,664
- Annual tax amount: $1,342
- Date on market: 7/29/2024
- Listing terms: Cash,Conventional,FHA,Owner May Carry,VA Loan
Price history
| Date | Event | Price |
|---|---|---|
| 8/19/2024 | Sold | $245,000$222/sqft |
Source: Greater Chattanooga Realtors #1396342 Report a problem | ||
| 7/31/2024 | Contingent | $245,000$222/sqft |
Source: Greater Chattanooga Realtors #1396342 Report a problem | ||
| 7/26/2024 | Listed for sale | $245,000+202.5%$222/sqft |
Source: Greater Chattanooga Realtors #1396342 Report a problem | ||
| 1/14/2005 | Sold | $81,000$73/sqft |
Source: Public Record Report a problem | ||
Public tax history
| Year | Property taxes | Tax assessment |
|---|---|---|
| 2025 | $1,538 +2.7% | $74,666 +11.1% |
| 2024 | $1,497 +19.8% | $67,190 +31.7% |
| 2023 | $1,250 +26.2% | $51,022 +24.7% |
| 2022 | $990 | $40,908 |
| 2021 | $990 +2.1% | $40,908 +12.8% |
| 2020 | $970 | $36,254 |
| 2019 | $970 +9.8% | $36,254 +13.7% |
| 2018 | $884 -9% | $31,886 +3% |
| 2017 | $970 | $30,967 +8.1% |
| 2016 | -- | $28,636 |
| 2015 | -- | $28,636 |
| 2014 | -- | $28,636 +0% |
| 2013 | -- | $28,635 |
| 2012 | -- | -- |
| 2011 | -- | -- |
| 2010 | -- | -- |
Find assessor info on the county website
Neighborhood: 30741
Nearby homes
- $102,2002 bd1 ba624 sqft502 Frieda Dr, Rossville, GA 30741Off Market

- $173,000-- bd1 ba900 sqft139 Smith Ln, Rossville, GA 30741Off Market
- $218,9003 bd1 ba1.2k sqft504 Frieda Dr, Rossville, GA 30741Off Market
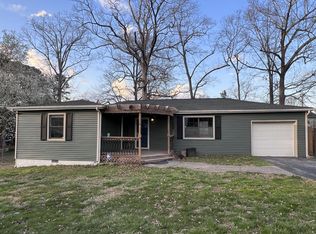
- $214,8003 bd1 ba1.4k sqft127 Smith Ln, Rossville, GA 30741Off Market
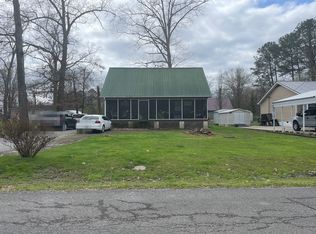
- $278,400-- bd1 ba1.2k sqft185 Smith Ln, Rossville, GA 30741Off Market
- $164,200-- bd1 ba1.5k sqft501 Frieda Dr, Rossville, GA 30741Off Market
- $18,000-- bd-- ba-- sqftFrieda Dr, Rossville, GA 30741Off Market
- $21,500-- bd-- ba-- sqftFrieda Dr, Rossville, GA 30741Off Market
Nearby schools
GreatSchools rating
- NABattlefield Primary SchoolGrades: PK-2Distance: 1.4 mi
- 6/10Lakeview Middle SchoolGrades: 6-8Distance: 1 mi
- 4/10Lakeview-Fort Oglethorpe High SchoolGrades: 9-12Distance: 1.2 mi
Schools provided by the listing agent
- Elementary: Battlefield Elementary
- Middle: Lakeview Middle
- High: Lakeview-Ft. Oglethorpe
Source: Greater Chattanooga Realtors. This data may not be complete. We recommend contacting the local school district to confirm school assignments for this home.
Get a cash offer in 3 minutes
Find out how much your home could sell for in as little as 3 minutes with a no-obligation cash offer.
Estimated market value
$241,500
Get a cash offer in 3 minutes
Find out how much your home could sell for in as little as 3 minutes with a no-obligation cash offer.
Estimated market value
$241,500
- Georgia
- Catoosa County
- Fort Oglethorpe
- 30741
- 500 Frieda Dr
Nearby cities
Nearby zip codes
Other Fort Oglethorpe Topics
