Skip main navigation
Off market
  • $661,500

    500 Galloway St, Middletown, DE 19709

    4beds
    2,902sqft
    SingleFamily
    Built in 2017
    0.33 Acres Lot
    $661,500 Zestimate®
    $228/sqft
    $3,787 Estimated rent

    Home value

    $661,500

    $609,000 - $721,000

    $3,787/mo

    Zestimate® history
    Loading
    Loading...

    Owner options

    List your home for rent

    $3,787/mo

    Rent Zestimate®

    Find your next renter with Zillow Rental Manager. Plus, with online applications, you can quickly screen prospective tenants – for free.

    Learn more

    $3,787/mo

    Rent Zestimate®

    Refinance and save

    $4,009/mo

    Est. payment

    Refinancing to a lower rate could help reduce your monthly payments and save thousands over the life of the loan.

    See today's rates

    $4,009/mo

    Est. payment

    Explore your selling options

    Work with a Zillow partner agent

    Leverage their expertise and Zillow's premium Showcase listings to get your home seen by more buyers.

    Get started

    List with your own agent

    Get your home in front of millions of buyers by listing it on Zillow.

    Learn how to do it

    Sell it yourself

    Take full control of how buyers see your home on Zillow by listing For Sale by Owner (FSBO).

    List your home

    What's special

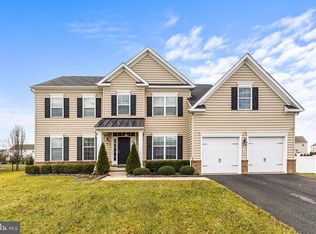
    Delaware's #1 Homebuilder Offers the Best Value for An Estate Home in Middletown, DE. From the moment you drive in, The Estates at St Anne's portrays elegance and luxury with grand Estate style homes and tree lined streets. You will instantly feel the allure of this established community with well-maintained landscaping, streetlights and sidewalks. This striking community is surrounded by plush open space and offers distinctive estate style homes on spacious homesites up to ~ acre. Professionally designed exteriors featuring classic beaded siding, carriage style garage doors, stone accents, and sodded yards continue the upscale feel through the community Designed for grace and style, the Courtland Gate welcomes you with a light-filled, two-story Foyer featuring a gorgeous staircase. Behind double French doors is a secluded private Study, perfect for a home office or library. The formal Living Room and Dining Room can be divided by optional columns that separate the space while preserving its integrity. The Kitchen and Dinette are centrally located and open to the generous Family Room. Upstairs is a conveniently located laundry room, three bedrooms and a stately Owner's Suite featuring a bath with separate soaking tub and shower. Don't forget to add the Sitting Area to make your private retreat complete; or choose the luxury Owner's Suite with its huge closet, corner soaking tub, separate shower and dual vanities. Many areas offer an optional finished lower level with Recreation Room, Media Room, Exercise Room and full bath. No matter which options you choose, your Courtland Gate can feature a traditional or Eastern Cottage look in brick, siding, or stone, many with a covered entryway:

    This property is off market, which means it's not currently listed for sale or rent on Zillow. This may be different from what's available on other websites or public sources.

    Facts & features

    Interior

    Bedrooms & bathrooms
    • Bedrooms: 4
    • Bathrooms: 4
    • Full bathrooms: 3
    • 1/2 bathrooms: 1
    Heating
    • Gas
    Cooling
    • Central
    Appliances
    • Included: Dishwasher, Microwave
    Features
    • 9Ft+Ceiling
    Interior area
    • Total interior livable area: 2,902 sqft

    Property

    Parking
    • Parking features: Garage - Attached
    Features
    • Exterior features: Vinyl
    Lot
    • Size: 0.33 Acres

    Construction

    Type & style
    • Home type: SingleFamily
    Condition
    • Year built: 2017

    Utilities & green energy

    • Sewer: Public Sewer

    Community & HOA

    HOA
    • Has HOA: Yes
    • HOA fee: $50 monthly
    Location
    • Region: Middletown

    Financial & listing details

    • Price per square foot: $228/sqft
    • Ownership: Fee Simple

    Price history

    DateEventPrice
    9/21/2017Listing removed$399,990$138/sqft
    Source: Long & Foster - Hockessin #6881290 Report a problem
    10/26/2016Listed for sale$399,990$138/sqft
    Source: Long & Foster - Hockessin #6881290 Report a problem

    Public tax history

    Tax history is unavailable.

    Neighborhood: 19709

    Nearby schools

    GreatSchools rating
    Schools provided by the listing agent
    • District: Appoquinimink

    Source: The MLS. This data may not be complete. We recommend contacting the local school district to confirm school assignments for this home.

    Get a cash offer in 3 minutes
    Find out how much your home could sell for in as little as 3 minutes with a no-obligation cash offer.
    Estimated market value
    $661,500
    Get a cash offer in 3 minutes
    Find out how much your home could sell for in as little as 3 minutes with a no-obligation cash offer.
    Estimated market value
    $661,500