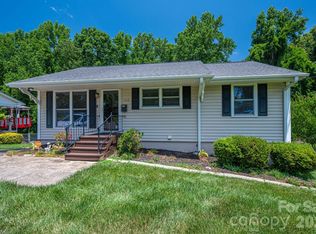
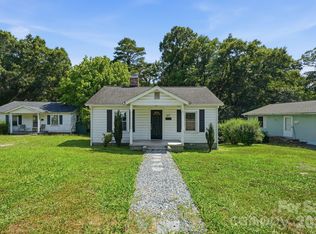
Discover this updated gem on an oversized .47-acre lot in Lowell. The interior shines with new paint, upgraded lighting, and LVP flooring. The kitchen is fully equipped with new cabinetry, countertops, sink, and faucets. The bathroom features a refreshed vanity, faucets, and tub surround. External highlights include a two-car covered carport and a functional utility room with laundry facilities and additional storage. Two-car covered carport area with additional driveway parking. Home could be a great starter home or income property.
Under contract-no show
Price cut: $3K (5/10)
$216,900
500 Gann St #51-56, Lowell, NC 28098
2beds
969sqft
:
Get pre-qualified$1,327/mo
Single Family Residence
Built in 1949
0.47 Acres Lot
$212,300 Zestimate®
$224/sqft
$-- HOA
What's special
Updated gemUpgraded lightingNew paintLvp flooringAdditional driveway parkingTwo-car covered carport
- 143 days |
- 11 |
- 0 |
Zillow last checked:
Listing updated:
Listed by:
Jeff Moll jmoll@kw.com,
Keller Williams Ballantyne Area
Source: Canopy MLS as distributed by MLS GRID,MLS#: 4354875
Facts & features
Interior
Bedrooms & bathrooms
- Bedrooms: 2
- Bathrooms: 1
- Full bathrooms: 1
- Main level bedrooms: 2
Primary bedroom
- Level: Main
Bedroom s
- Level: Main
Bathroom full
- Level: Main
Dining area
- Level: Main
Family room
- Level: Main
Flex space
- Level: Main
Utility room
- Level: Main
Heating
- Heat Pump, Natural Gas
Cooling
- Heat Pump
Appliances
- Included: Dishwasher, Electric Range, Electric Water Heater
- Laundry: Electric Dryer Hookup, Washer Hookup, Other
Features
- Flooring: Vinyl
- Has basement: No
- Fireplace features: Family Room
Interior area
- Total structure area: 969
- Total interior livable area: 969 sqft
- Finished area above ground: 969
- Finished area below ground: 0
Property
Parking
- Total spaces: 4
- Parking features: Attached Carport, Driveway, Garage Faces Front, Parking Space(s), Garage on Main Level
- Has garage: Yes
- Carport spaces: 2
- Uncovered spaces: 2
- Details: open covered garage area
Features
- Levels: One
- Stories: 1
- Patio & porch: Deck
Lot
- Size: 0.47 Acres
- Dimensions: 150 x 135 x 150 x 135
- Features: Level
Living quarters
- Secondary features: Main Level Garage
Details
- Parcel number: 128667
- Zoning: R-1
- Special conditions: Standard
Construction
Type & style
- Home type: SingleFamily
- Property subtype: Single Family Residence
Materials
- Aluminum, Vinyl, Wood
- Foundation: Crawl Space
Condition
- New construction: No
- Year built: 1949
Utilities & green energy
- Sewer: Public Sewer
- Water: City
- Utilities for property: Cable Connected, Electricity Connected
Community & HOA
Community
- Subdivision: Hilltop
Location
- Region: Lowell
Financial & listing details
- Price per square foot: $224/sqft
- Tax assessed value: $165,080
- Date on market: 3/9/2026
- Cumulative days on market: 122 days
- Listing terms: Cash,Conventional,FHA,USDA Loan,VA Loan
- Electric utility on property: Yes
- Road surface type: Concrete, Paved
Estimated market value
$212,300
$202,000 - $223,000
$1,414/mo
Price history
| Date | Event | Price |
|---|---|---|
| 6/9/2026 | Pending sale | $216,900$224/sqft |
Source:  Canopy MLS as distributed by MLS GRID #4354875 Report a problem Canopy MLS as distributed by MLS GRID #4354875 Report a problem | ||
| 5/27/2026 | Listed for sale | $216,900$224/sqft |
Source: Canopy MLS as distributed by MLS GRID #4354875 Report a problem | ||
| 5/19/2026 | Pending sale | $216,900$224/sqft |
Source: Canopy MLS as distributed by MLS GRID #4354875 Report a problem | ||
| 5/10/2026 | Price change | $216,900-1.4%$224/sqft |
Source: Canopy MLS as distributed by MLS GRID #4354875 Report a problem | ||
| 4/24/2026 | Price change | $219,900-2.2%$227/sqft |
Source: Canopy MLS as distributed by MLS GRID #4354875 Report a problem | ||
| 4/18/2026 | Price change | $224,900-2.2%$232/sqft |
Source: Canopy MLS as distributed by MLS GRID #4354875 Report a problem | ||
| 4/10/2026 | Price change | $229,900-2.1%$237/sqft |
Source: Canopy MLS as distributed by MLS GRID #4354875 Report a problem | ||
| 4/1/2026 | Price change | $234,900-2.1%$242/sqft |
Source: Canopy MLS as distributed by MLS GRID #4354875 Report a problem | ||
| 3/25/2026 | Price change | $239,900-4%$248/sqft |
Source: Canopy MLS as distributed by MLS GRID #4354875 Report a problem | ||
| 3/18/2026 | Price change | $249,900-3.8%$258/sqft |
Source: Canopy MLS as distributed by MLS GRID #4354875 Report a problem | ||
| 3/9/2026 | Listed for sale | $259,900$268/sqft |
Source: Canopy MLS as distributed by MLS GRID #4354875 Report a problem | ||
Public tax history
Tax history is unavailable.
Monthly payment
Est. payment
Payment breakdown
Explore the cost of this home by adjusting the details. Changes won't be saved.Climate risks
Neighborhood: 28098
Nearby schools
GreatSchools rating
- 7/10Lowell Elementary SchoolGrades: PK-5Distance: 1.4 mi
- 3/10Holbrook Middle SchoolGrades: 6-8Distance: 0.7 mi
- 3/10Ashbrook High SchoolGrades: 9-12Distance: 1.9 mi
Schools provided by the listing agent
- Elementary: Lowell
- Middle: Holbrook
- High: Ashbrook
Source: Canopy MLS as distributed by MLS GRID. This data may not be complete. We recommend contacting the local school district to confirm school assignments for this home.
- $107,0002 bd1 ba1.1k sqft500 Gann St, Lowell, NC 28098Sold
- $150,2002 bd1 ba888 sqft504 Gann St, Lowell, NC 28098Off Market
- $17,0000.54 AcresGann St, Lowell, NC 28098Off Market
- $80,0002 bd2 ba1.2k sqft410 Gann St, Lowell, NC 28098Sold

- $180,8003 bd1 ba864 sqft417 Robinson St, Lowell, NC 28098Off Market
- $11,6006,969 Square Feet501 Robinson St, Lowell, NC 28098Off Market
- $155,3002 bd1 ba912 sqft415 Robinson St, Lowell, NC 28098Off Market
- $17,00010,541 Square Feet415 Robinson St, Lowell, NC 28098Off Market
A local agent can set up tours, give advice and negotiate with sellers.
Similar homes
- $214,9003 bd1 ba984 sqft2831 Beechwood Cir, Gastonia, NC 28054For Sale

 MLS ID #4395895, Kelly Cruise, Buddy Harper Team Realty. Canopy MLS as distributed by MLS GRID
 - $227,0003 bd1 ba936 sqft712 Crestwood Ave, Gastonia, NC 28054For Sale
 MLS ID #4388581, Debbie Scarborough, Keller Williams Ballantyne Area. Canopy MLS as distributed by MLS GRID
 - $200,0002 bd1 ba842 sqft2825 E Long Ave, Gastonia, NC 28054For Sale
 MLS ID #4394619, Lisa Sisk, EXP Realty LLC Mooresville. Canopy MLS as distributed by MLS GRID
 - $220,0002 bd1 ba690 sqft307 Clay St, Belmont, NC 28012For Sale
 MLS ID #4399871, Olivia Gelson, Corcoran HM Properties. Canopy MLS as distributed by MLS GRID
 - $205,0003 bd1 ba941 sqft644 Dallas Spencer Mountain Rd, Dallas, NC 28034For SaleMLS ID #4395371, Jake Bolin, Howard Hanna Allen Tate Gastonia. Canopy MLS as distributed by MLS GRID
- $220,9003 bd1 ba897 sqft722 S Weldon St, Gastonia, NC 28052For SaleMLS ID #4362397, Minerva Santos, United Real Estate-Queen City. Canopy MLS as distributed by MLS GRID
- $235,0003 bd1 ba988 sqft1213 E Park Dr, Gastonia, NC 28054For SaleMLS ID #4359595, Michael Johnson, Moss Realty. Canopy MLS as distributed by MLS GRID
- $195,0003 bd1 ba1k sqft322 Willow St, Gastonia, NC 28054For SaleMLS ID #4397563, Lauren Fox, Howard Hanna Allen Tate Charlotte South. Canopy MLS as distributed by MLS GRID
- $200,0002 bd1 ba1k sqft435 16th St, Cramerton, NC 28032For SaleMLS ID #4392054, Lisa McGill, Opendoor Brokerage LLC. Canopy MLS as distributed by MLS GRID
- $215,0002 bd1 ba875 sqft214 Wood St, Mount Holly, NC 28120For SaleMLS ID #4349065, Ismael Gil, Keller Williams South Park. Canopy MLS as distributed by MLS GRID
- $240,0003 bd2 ba1.1k sqft1919 Oak Hollow Rd, Gastonia, NC 28054For SaleMLS ID #4359199, Yer Yang, EXP Realty LLC Mooresville. Canopy MLS as distributed by MLS GRID
- $210,0003 bd2 ba992 sqft4402 Ginger Dr, Gastonia, NC 28056For SaleMLS ID #4361423, Lisa McGill, Opendoor Brokerage LLC. Canopy MLS as distributed by MLS GRID
- $205,9003 bd1 ba963 sqft723 Vancouver Ln, Gastonia, NC 28052For SaleMLS ID #4384860, Gregory Faulcon, Faulcon & Associates Real Estate. Canopy MLS as distributed by MLS GRID
- $217,5002 bd1 ba869 sqft2505 Druid Hills Way, Charlotte, NC 28206For SaleMLS ID #4390568, Bryce Smith, BHS Realty Services LLC. Canopy MLS as distributed by MLS GRID
- $217,0003 bd2 ba1.4k sqft623 E Ohio Ave, Bessemer City, NC 28016For SaleMLS ID #4398563, Danielle Stone, RE/MAX A-Team. Canopy MLS as distributed by MLS GRID
- $210,0002 bd1 ba964 sqft414 Ridge St, Stanley, NC 28164For SaleMLS ID #4359082, Doris Sierra Sanchez, Real Broker, LLC. Canopy MLS as distributed by MLS GRID
- $213,2002 bd1 ba730 sqft217 Redwood Ln, Lincolnton, NC 28092For SaleMLS ID #4369322, Lisa Sisk, EXP Realty LLC Mooresville. Canopy MLS as distributed by MLS GRID
- $235,0002 bd1 ba1.2k sqft711 Linwood Rd, Kings Mountain, NC 28086For SaleMLS ID #4402898, Conner Wick, Stephen Cooley Real Estate. Canopy MLS as distributed by MLS GRID
- $195,0002 bd1 ba1.2k sqft511 E Trade St, Dallas, NC 28034For SaleMLS ID #4349869, Matt Stone, Stone Realty Group. Canopy MLS as distributed by MLS GRID
- $195,0002 bd1 ba880 sqft205 Stowe Acres, Kings Mountain, NC 28086For SaleMLS ID #4343442, Joni Smith, Jolly Realty Group LLC. Canopy MLS as distributed by MLS GRID
