Rare Walton District Opportunity - Spacious Renovated End-Unit Townhome with Over 3,000 Sq Ft. Welcome to 500 Gardenia Lane in the Gardens at Parkaire — a rare opportunity to own one of the largest, most flexible floor plans in this coveted East Cobb community, served by top-rated Walton High School, Dickerson Middle, and Sope Creek Elementary. Tucked away in a peaceful, wooded setting, this beautifully updated end-unit townhome offers 4 bedrooms, 3.5 bathrooms, and a flexible terrace level that can easily accommodate a 5th bedroom, in-law suite, media room, and/or home office — all with over 3,000 sq ft of living space. Inside, enjoy bright, open-concept living with: Main-level primary suite with spa-like renovated bath. Updated white kitchen with granite counters, stainless appliances, and serene wooded views. Formal dining room with wet bar. Two-story fireside great room opening to a screened porch for seamless indoor-outdoor living. Upstairs offers three spacious bedrooms and a fully renovated hall bath, including one bedroom with a walk-in closet. The finished terrace level provides a spacious living area with full bath, private lower screened porch, outdoor patio for grilling, and workshop/flex space. Upgrades & Features: Brand new LVP flooring & designer paint throughout. Renovated bathrooms on all levels. Whole-house water filtration & softening system. Reverse osmosis system serving purified drinking water to the refrigerator and bar sink. Tankless water heater. Newer windows, siding, and roof. Abundant natural light (corner end-unit). Walk-in closets & ample storage. Secure under-stair storage with combination safe and locking door. Two-car covered parking + convenient guest parking next to home. The HOA handles exterior maintenance (studs out for siding and roof), landscaping, water, trash, and termite bond — offering true low-maintenance living and preserving long-term value. Prime location: Minutes to Sope Creek trails, Chattahoochee River, Paper Mill Village, and north of Sandy Springs — enjoy the best of East Cobb lifestyle + outdoor recreation. Exceptional value for the Walton district — move-in ready and priced well below typical per sq ft averages. Don’t miss this rare opportunity!
Closed
$422,000
500 Gardenia Ln #0, Marietta, GA 30068
4beds
3,378sqft
Condominium, Residential, Townhouse
Built in 1982
4,791 Square Feet Lot
$421,700 Zestimate®
$125/sqft
$3,860 Estimated rent
Home value
$421,700
$388,000 - $455,000
$3,860/mo
Zestimate® history
Owner options
List your home for rent
$3,860/mo
Rent Zestimate®
Find your next renter with Zillow Rental Manager. Plus, with online applications, you can quickly screen prospective tenants – for free.
$3,860/mo
Rent Zestimate®
Refinance and save
$3,048/mo
Est. payment
Refinancing to a lower rate could help reduce your monthly payments and save thousands over the life of the loan.
$3,048/mo
Est. payment
Explore your selling options
Work with a Zillow partner agent
Leverage their expertise and Zillow's premium Showcase listings to get your home seen by more buyers.
Get startedList with your own agent
Get your home in front of millions of buyers by listing it on Zillow.
Learn how to do itSell it yourself
Take full control of how buyers see your home on Zillow by listing For Sale by Owner (FSBO).
List your homeWhat's special
End-unit townhomeSerene wooded viewsUpdated white kitchenBright open-concept livingAbundant natural lightPeaceful wooded settingTankless water heater
Zillow last checked:
Listing updated:
Listed by:
Kim Eilers,
Atlanta Fine Homes Sotheby's International 678-481-4348
Bought with:
Tiffine Baker, 380539
Path & Post Real Estate
Source: FMLS GA,MLS#: 7583178
Facts & features
Interior
Bedrooms & bathrooms
- Bedrooms: 4
- Bathrooms: 4
- Full bathrooms: 3
- 1/2 bathrooms: 1
- Main level bathrooms: 1
- Main level bedrooms: 1
Rooms
- Room types: Den, Great Room, Workshop
Primary bedroom
- Features: Master on Main
- Level: Master on Main
Bedroom
- Features: Master on Main
Primary bathroom
- Features: Double Vanity, Separate Tub/Shower, Soaking Tub
Dining room
- Features: Separate Dining Room
Kitchen
- Features: Cabinets White, Eat-in Kitchen, Stone Counters, View to Family Room
Heating
- Forced Air
Cooling
- Attic Fan, Ceiling Fan(s), Central Air, Electric
Appliances
- Included: Dishwasher, Disposal, Dryer, Gas Cooktop, Gas Oven, Gas Range, Microwave, Range Hood, Refrigerator, Tankless Water Heater, Washer
- Laundry: In Basement, Lower Level
Features
- Bookcases, Central Vacuum, Double Vanity, Entrance Foyer, High Ceilings 9 ft Main, High Speed Internet, Walk-In Closet(s), Wet Bar
- Flooring: Ceramic Tile, Luxury Vinyl
- Windows: None
- Basement: Bath/Stubbed,Daylight,Exterior Entry,Finished,Finished Bath,Full
- Number of fireplaces: 1
- Fireplace features: Factory Built, Gas Log, Gas Starter, Great Room
- Common walls with other units/homes: End Unit
Interior area
- Total structure area: 3,378
- Total interior livable area: 3,378 sqft
- Finished area above ground: 2,278
- Finished area below ground: 1,100
Property
Parking
- Total spaces: 2
- Parking features: Attached, Carport, Covered, Deeded, Kitchen Level, Parking Lot
- Carport spaces: 2
Accessibility
- Accessibility features: None
Features
- Levels: Three Or More
- Patio & porch: Covered, Deck, Front Porch, Patio, Rear Porch, Screened, Side Porch
- Exterior features: Courtyard, Garden
- Pool features: None
- Spa features: None
- Fencing: None
- Has view: Yes
- View description: Other
- Waterfront features: None
- Body of water: None
Lot
- Size: 4,791 Square Feet
- Features: Corner Lot, Landscaped
Details
- Additional structures: None
- Parcel number: 01014504050
- Other equipment: None
- Horse amenities: None
Construction
Type & style
- Home type: Townhouse
- Architectural style: Contemporary,Modern,Townhouse
- Property subtype: Condominium, Residential, Townhouse
- Attached to another structure: Yes
Materials
- Frame
- Foundation: Concrete Perimeter
- Roof: Composition,Shingle
Condition
- Resale
- New construction: No
- Year built: 1982
Utilities & green energy
- Electric: None
- Sewer: Public Sewer
- Water: Public
- Utilities for property: Cable Available, Electricity Available, Natural Gas Available, Phone Available, Sewer Available, Water Available
Green energy
- Energy efficient items: Thermostat
- Energy generation: None
Community & HOA
Community
- Features: Homeowners Assoc, Near Shopping, Near Trails/Greenway
- Security: Carbon Monoxide Detector(s), Fire Alarm
- Subdivision: Gardens At Parkaire
HOA
- Has HOA: Yes
- Services included: Insurance, Maintenance Grounds, Maintenance Structure, Pest Control, Reserve Fund, Sewer, Termite, Tennis, Trash
- HOA fee: $466 monthly
Location
- Region: Marietta
Financial & listing details
- Price per square foot: $125/sqft
- Tax assessed value: $393,180
- Annual tax amount: $4,108
- Date on market: 6/10/2025
- Cumulative days on market: 15 days
- Ownership: Condominium
- Electric utility on property: Yes
- Road surface type: Asphalt, Paved
Price history
| Date | Event | Price |
|---|---|---|
| 7/10/2025 | Sold | $422,000-0.7%$125/sqft |
Source:  FMLS GA #7583178 Report a problem FMLS GA #7583178 Report a problem | ||
| 7/3/2025 | Pending sale | $425,000$126/sqft |
Source: FMLS GA #7583178 Report a problem | ||
| 6/10/2025 | Listed for sale | $425,000+70.5%$126/sqft |
Source: FMLS GA #7583178 Report a problem | ||
| 3/12/2018 | Sold | $249,200-0.1%$74/sqft |
Source: Public Record Report a problem | ||
| 12/7/2017 | Price change | $249,499-0.2%$74/sqft |
Source: Duffy Realty #8254632 Report a problem | ||
| 11/9/2017 | Price change | $249,9990%$74/sqft |
Source: Duffy Realty #8254632 Report a problem | ||
| 10/4/2017 | Price change | $250,000-6.4%$74/sqft |
Source: Duffy Realty #8254632 Report a problem | ||
| 9/7/2017 | Price change | $267,000-0.4%$79/sqft |
Source: Duffy Realty #8254632 Report a problem | ||
| 8/23/2017 | Price change | $268,000-0.7%$79/sqft |
Source: DUFFY REALTY OF ATLANTA #5817238 Report a problem | ||
| 6/9/2017 | Price change | $269,999-1.5%$80/sqft |
Source: DUFFY REALTY OF ATLANTA #5817238 Report a problem | ||
| 5/5/2017 | Price change | $274,000-0.4%$81/sqft |
Source: DUFFY REALTY OF ATLANTA #5817238 Report a problem | ||
| 3/10/2017 | Price change | $275,000+0%$81/sqft |
Source: DUFFY REALTY OF ATLANTA #5817238 Report a problem | ||
| 1/9/2017 | Price change | $274,9990%$81/sqft |
Source: DUFFY REALTY OF ATLANTA #5745567 Report a problem | ||
| 12/1/2016 | Price change | $275,000-1.4%$81/sqft |
Source: DUFFY REALTY OF ATLANTA #5745567 Report a problem | ||
| 11/1/2016 | Price change | $279,000-1.4%$83/sqft |
Source: DUFFY REALTY OF ATLANTA #5745567 Report a problem | ||
| 10/21/2016 | Price change | $283,000-0.7%$84/sqft |
Source: DUFFY REALTY OF ATLANTA #5745567 Report a problem | ||
| 10/13/2016 | Price change | $285,000-3.4%$84/sqft |
Source: DUFFY REALTY OF ATLANTA #5745567 Report a problem | ||
| 10/12/2016 | Listed for sale | $295,000+64.3%$87/sqft |
Source: DUFFY REALTY OF ATLANTA #5745567 Report a problem | ||
| 8/10/2015 | Sold | $179,500-4.5%$53/sqft |
Source: Public Record Report a problem | ||
| 8/3/2015 | Pending sale | $187,900$56/sqft |
Source: ATLANTA COMMUNITIES #07477092 Report a problem | ||
| 7/27/2015 | Listed for sale | $187,900$56/sqft |
Source: ATLANTA COMMUNITIES #07477092 Report a problem | ||
| 7/17/2015 | Pending sale | $187,900$56/sqft |
Source: ATLANTA COMMUNITIES #07477092 Report a problem | ||
| 7/14/2015 | Price change | $187,900-3.6%$56/sqft |
Source: ATLANTA COMMUNITIES #07477092 Report a problem | ||
| 6/24/2015 | Listed for sale | $194,900+39.2%$58/sqft |
Source: ATLANTA COMMUNITIES #07477092 Report a problem | ||
| 10/17/2011 | Sold | $140,000-11.1%$41/sqft |
Source: Public Record Report a problem | ||
| 10/13/2011 | Pending sale | $157,500-9.9%$47/sqft |
Source: Prudential Georgia Realty #4188329 Report a problem | ||
| 4/26/2002 | Sold | $174,900+39.9%$52/sqft |
Source: Public Record Report a problem | ||
| 9/27/1996 | Sold | $125,000+4.2%$37/sqft |
Source: Public Record Report a problem | ||
| 10/21/1994 | Sold | $120,000$36/sqft |
Source: Public Record Report a problem | ||
Public tax history
| Year | Property taxes | Tax assessment |
|---|---|---|
| 2024 | $4,108 +26.9% | $157,272 +10.7% |
| 2023 | $3,237 +1.1% | $142,108 +24.1% |
| 2022 | $3,201 -7.9% | $114,496 |
| 2021 | $3,475 +12.4% | $114,496 +12.4% |
| 2020 | $3,093 +5.3% | $101,908 +5.3% |
| 2019 | $2,936 -4% | $96,736 -4% |
| 2018 | $3,060 | $100,812 +40.4% |
| 2017 | $3,060 +48.2% | $71,792 |
| 2016 | $2,064 +29.7% | $71,792 +14.2% |
| 2015 | $1,591 -0.8% | $62,848 |
| 2014 | $1,605 +14.1% | $62,848 +12.7% |
| 2013 | $1,406 -1.3% | $55,756 -0.4% |
| 2012 | $1,424 -38.7% | $55,968 -27.1% |
| 2011 | $2,323 +23.9% | $76,752 |
| 2010 | $1,874 -1.9% | $76,752 -2.1% |
| 2009 | $1,910 +30.1% | $78,400 +19.3% |
| 2006 | $1,468 -0.4% | $65,736 |
| 2005 | $1,475 | $65,736 |
| 2004 | $1,475 | $65,736 |
| 2003 | $1,475 +6% | $65,736 |
| 2002 | $1,391 +17.1% | $65,736 +23.4% |
| 2001 | $1,188 -2.1% | $53,260 |
| 2000 | $1,213 | $53,260 |
Find assessor info on the county website
Neighborhood: 30068
Nearby homes
- $302,6002 bd2 ba1.2k sqft502 Gardenia Ln, Marietta, GA 30068Off Market
- $291,7002 bd2 ba1.2k sqft506 Gardenia Ln, Marietta, GA 30068Off Market
- $400,7004 bd4 ba2.5k sqft504 Gardenia Ln, Marietta, GA 30068Off Market
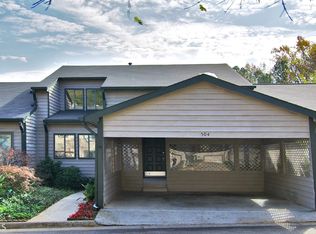
- $302,1002 bd3 ba2.4k sqft501 Gardenia Ln, Marietta, GA 30068Off Market
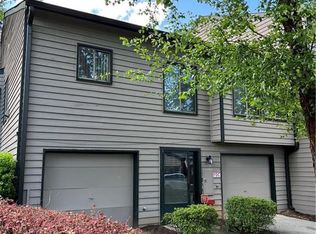
- $423,0005 bd3 ba2.2k sqft503 Gardenia Ln, Marietta, GA 30068Off Market
- $293,6003 bd3 ba1.2k sqft505 Gardenia Ln, Marietta, GA 30068Off Market
- $348,5003 bd2 ba2.2k sqft507 Gardenia Ln, Marietta, GA 30068Off Market
- $306,9003 bd2 ba1.5k sqft5020 Gardenia Cir, Marietta, GA 30068Off Market
Nearby schools
GreatSchools rating
- 9/10Sope Creek Elementary SchoolGrades: PK-5Distance: 3.3 mi
- 9/10Dickerson Middle SchoolGrades: 6-8Distance: 1 mi
- 10/10Walton High SchoolGrades: 9-12Distance: 2.9 mi
Schools provided by the listing agent
- Elementary: Sope Creek
- Middle: Dickerson
- High: Walton
Source: FMLS GA. This data may not be complete. We recommend contacting the local school district to confirm school assignments for this home.
Get a cash offer in 3 minutes
Find out how much your home could sell for in as little as 3 minutes with a no-obligation cash offer.
Estimated market value
$421,700
Get a cash offer in 3 minutes
Find out how much your home could sell for in as little as 3 minutes with a no-obligation cash offer.
Estimated market value
$421,700
- Georgia
- Cobb County
- Marietta
- 30068
- 500 Gardenia Ln Unit 0
Nearby cities
Nearby neighborhoods
Nearby zip codes
Other Marietta Topics
