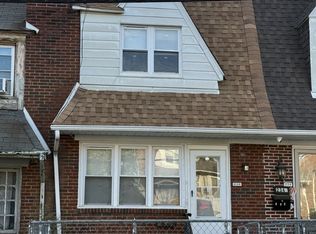
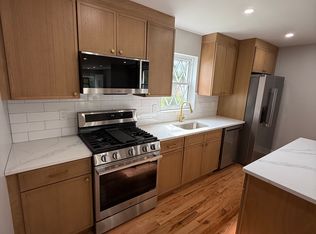
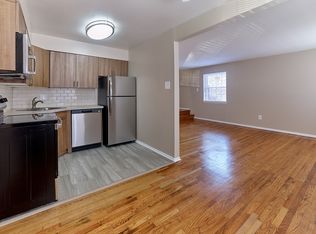
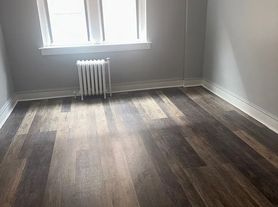
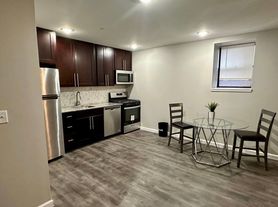
Welcome to 500 Glendale Rd in Upper Darby! This spacious 3-bedroom, 2-bath end-of-row home offers plenty of living space and classic charm throughout. As you step inside, you're greeted by a bright and inviting living room that flows seamlessly into the dining room, with beautiful hardwood flooring extending throughout the main level. Just off the dining room is a long, functional kitchen offering ample cabinet and counter space. Off the rear of the kitchen, you'll find a private back deck overlooking the rear alley, perfect for enjoying your morning coffee or relaxing outdoors.
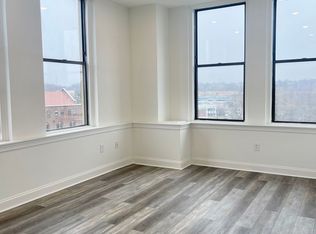
Upstairs features three generously sized bedrooms and a full hall bathroom. The partially finished basement provides additional flexible living space, a second full bathroom, and a dedicated laundry room with washer and dryer hookups.
Conveniently located near shopping, restaurants, parks, schools, and major roadways, this home offers both comfort and convenience.
Lease Length: (12 months)
Security Deposit: (1.5x rent)
Renters Insurance: Required prior to move-in
Move-In Funds Required: First month's rent + 1.5x security deposit + $25 lease admin fee + any pet deposits and rent
Lease Admin Fee: $25 due at lease signing
Resident Benefit Program: $15/month required for all residents and is included in the advertised rent
Utilities: Tenant is responsible for gas & electric & water.
Included with Your Lease is our Resident Benefit Program:
ZeroDeposits Program (if approved by third-party service)
FLEX Rent Payments (if approved by third-party service)
Utility Concierge Service
Online Rent Payments & PayNearMe
How to Apply:
Contact us to schedule a tour. Homes are rented on a first-come, first-served basis with completed applications. Schedule your showing today.
House for rent
$1,865/moFees may apply
500 Glendale Rd, Upper Darby, PA 19082
3beds
--sqft
Price may not include required fees and charges. Learn more|
Single family residence
Available now
What's special
Three generously sized bedrooms
- 1 day |
- -- |
- -- |
Zillow last checked:
Listing updated:
Travel times

Let’s turn your rent into credit progress
Build credit history with every on-time payment and get credit for the payment you’re already making.
Facts & features
Interior
Bedrooms & bathrooms
- Bedrooms: 3
- Bathrooms: 2
- Full bathrooms: 2
Property
Parking
- Details: Contact manager
Details
- Parcel number: 16030055200
Construction
Type & style
- Home type: SingleFamily
- Property subtype: Single Family Residence
Community & HOA
Location
- Region: Upper Darby
Financial & listing details
- Lease term: Contact For Details
Nearby apartments for rent


Price history
| Date | Event | Price |
|---|---|---|
| 8/5/2026 | Listed for rent | $1,865 |
Source: Zillow Rentals Report a problem | ||
| 2/25/2026 | Sold | $115,000+475% |
Source: Public Record Report a problem | ||
| 3/15/2021 | Sold | $20,000-84% |
Source: Public Record Report a problem | ||
| 10/3/2020 | Listing removed | $125,000 |
Source: Keller Williams Philadelphia Center City #PADE499836 Report a problem | ||
| 9/19/2020 | Pending sale | $125,000 |
Source: Keller Williams Philadelphia Center City #PADE499836 Report a problem | ||
| 6/23/2020 | Listed for sale | $125,000 |
Source: Keller Williams Philadelphia #PADE499836 Report a problem | ||
| 5/20/2020 | Pending sale | $125,000 |
Source: Keller Williams Philadelphia #PADE499836 Report a problem | ||
| 10/30/2019 | Price change | $125,000-7.4% |
Source: KW Main Line Realty #PADE499836 Report a problem | ||
| 9/11/2019 | Listed for sale | $135,000+294.2% |
Source: KW Main Line Realty #PADE499836 Report a problem | ||
| 4/14/1999 | Sold | $34,250 |
Source: Public Record Report a problem | ||
Neighborhood: 19082
Nearby schools
GreatSchools rating
- 3/10Bywood El SchoolGrades: 1-5Distance: 0.1 mi
- 4/10Beverly Hills Middle SchoolGrades: 6-8Distance: 0.3 mi
- 3/10Upper Darby Senior High SchoolGrades: 9-12Distance: 1 mi